alex.carroll@evrealestate.com +1 (250) 889-9060
  • Home
  • Homes For Sale
    • Cadboro Bay & Ten Mile Point
    • Cordova Bay
    • Downtown Victoria
    • Gordon Head
    • Oak Bay
    • Queenswood
    • Saanich
    • Uplands
    • Victoria Listings
    • Waterfront Property
  • Featured Listings
    • 3405 Rolston Crescent
    • 250 Holmes Road
    • 50 King George Terrace
    • #2-1234 Johnson Street
    • 913 Dale Street Townhomes
    • The Orchard in Cadboro Bay
  • Sell Your Home
    • Home Valuation
  • About Us
    • Engel & Völkers
    • Market Updates and Tips
  • Contact
  • Search Properties
  • Menu Menu
Search
Dashboard
Listings
Searches
Sign in / Sign up
Save
Ask
Tour
Hide
Share
$3,249,000
17 Days On Site

1660 Hedgerow Pl
North Saanich, BC V8L6B2

For Sale|Single Family Residence|Active
5
Beds
4
Total Baths
4,105
SqFt
$791
/SqFt
2005
Built
Subdivision:
Lands End
Call Now: 250-889-9060
Is this the listing for you? We can help make it yours.
250-889-9060
1660 Hedgerow Pl1660 Hedgerow Pl1660 Hedgerow Pl1660 Hedgerow Pl
Save
Ask
Tour
Hide
Share
Photos
Map
Nearby Listings

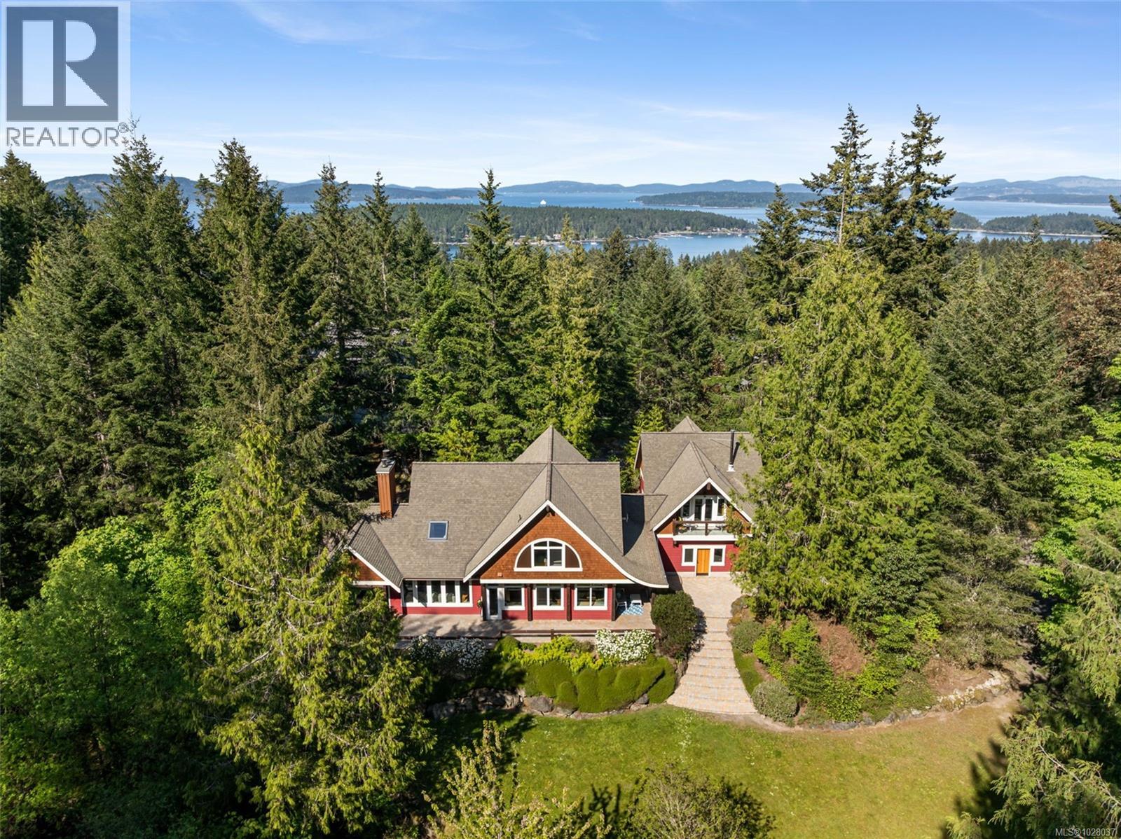
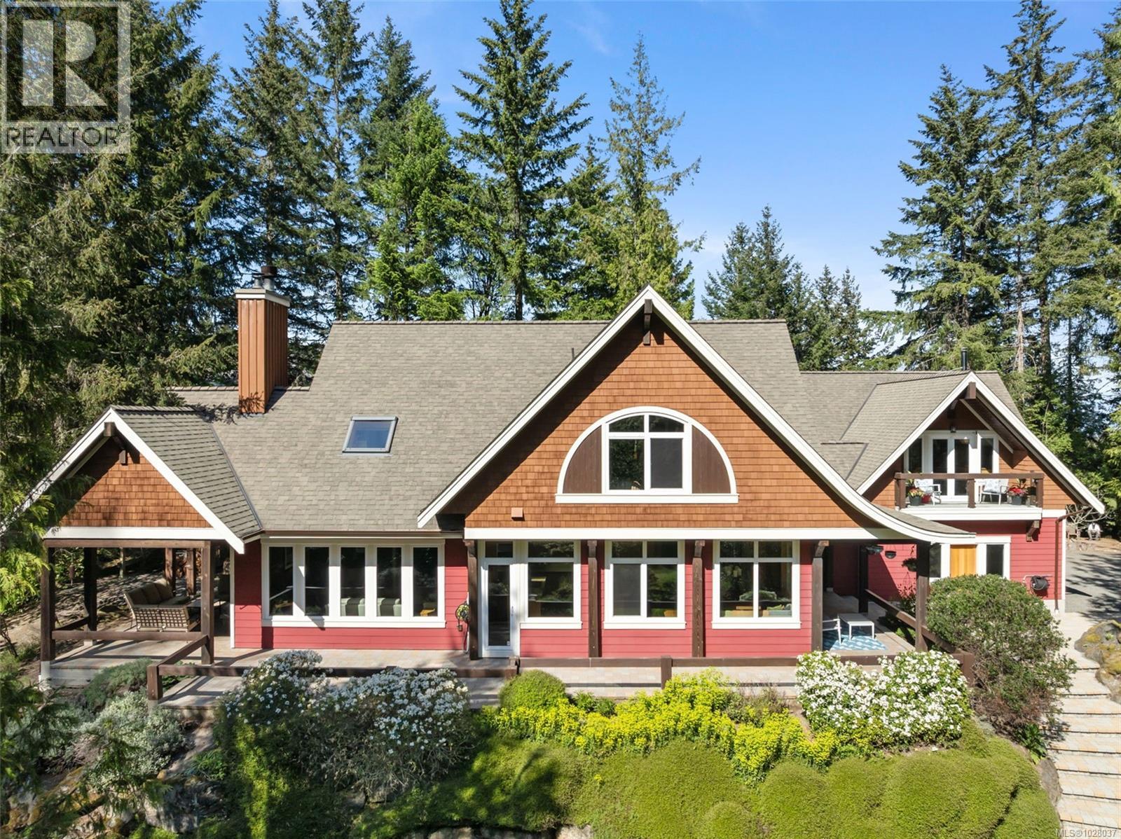
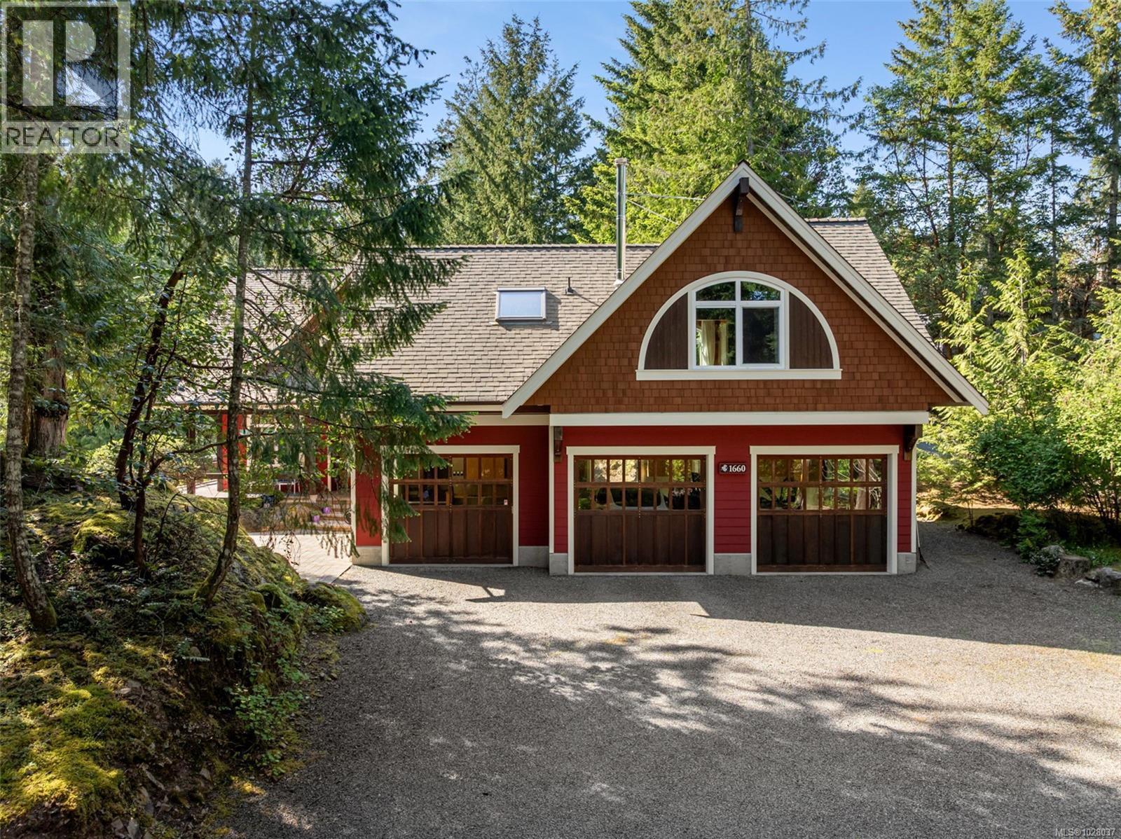
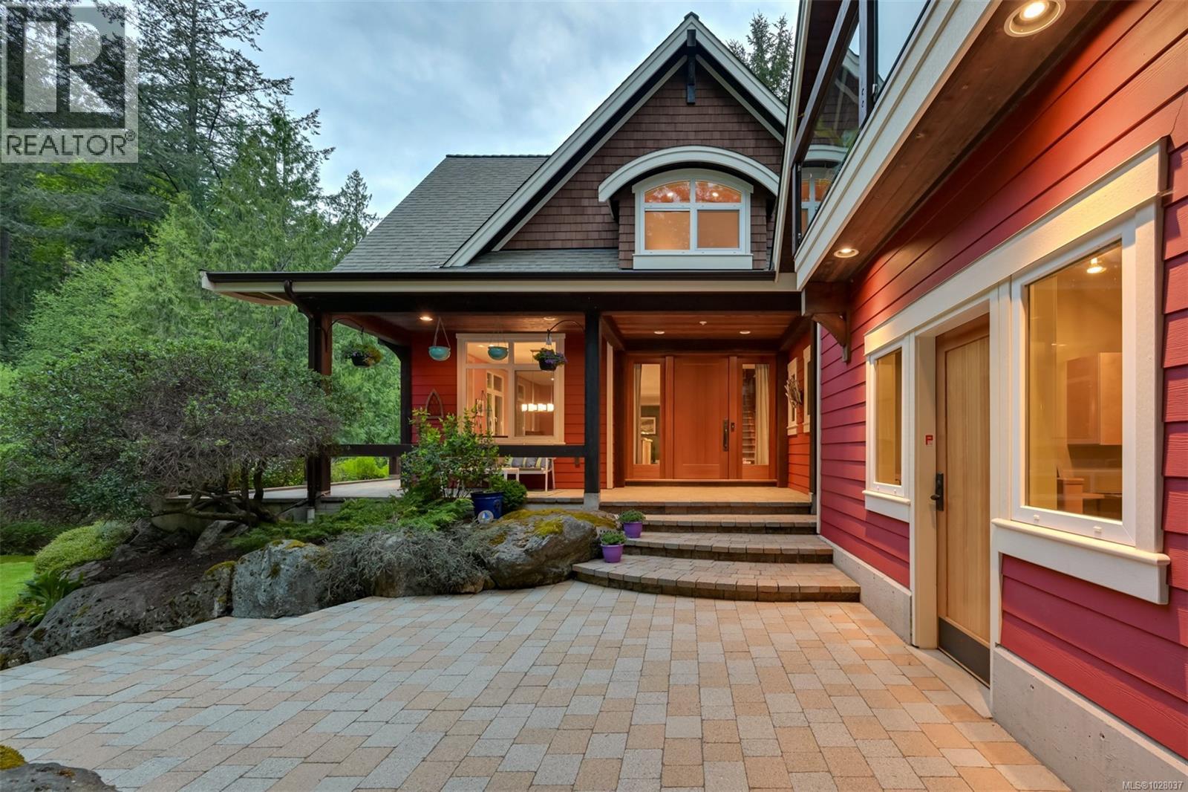
Set gracefully on 1.05 acres and backing onto over 80 acres of protected parkland within Horth Hill Regional Park, this architecturally distinctive residence is a masterclass in refined living. Inspired by timeless European design and elevated with modern comfort, the home offers a rare sense of privacy, beauty, and permanence. Incredible tilt-and-turn windows and bespoke millwork frame luminous interiors, where natural light pours across warm, organic finishes. Every element has been thoughtfully curated, from engineered I-beam floor joists to 1-inch solid European Steamed Beech flooring, to fully wood-lined drawers, cabinetry, and closets. Rich custom mahogany detailing pairs effortlessly with a suite of premium appliances, including ASKO, Sub-Zero, and Wolf. Designed for both everyday living and lasting legacy, the property is already equipped with a second septic field, allowing for a future guest cottage under R3 zoning. The home itself offers five bedrooms and four bathrooms, including a beautifully appointed one-bedroom in-law suite that can be seamlessly reintegrated into the main residence. Whimsical and functional in equal measure, a hidden children’s retreat adds a sense of discovery, while an abundance of skylights invites daylight to dance through the home and opens the night sky for stargazing. Outdoors, the experience is nothing short of restorative. A thoughtfully designed seating area with fireplace and outdoor shower overlooks a tranquil natural pond, often visited by ducks and local wildlife. Elevated just enough to take in the view, it is a setting that invites both reflection and renewal. Tucked away on a quiet cul-de-sac among other distinguished homes, this is more than a residence. It is a generational estate, offering a rare opportunity to live immersed in nature without compromising on luxury. (id:31684)

Save
Ask
Tour
Hide
Share
Listing Snapshot
Price 
$3,249,000
Days On Site 
17 Days
Bedrooms 
5
Inside Area (SqFt) 
4,105 sqft
Total Baths 
4
Full Baths 
N/A
Partial Baths 
N/A
Lot Size 
1.05 Acres
Year Built 
2005
MLS® Number 
1028037
Status 
Active
Property Tax 
N/A
Maintenance Fees 
N/A
Sq Ft Source 
N/A
Friends & Family
React
Invite
Recent Activity
a week agoListing updated with changes from the MLS®
2 weeks agoListing first seen on site
General Features
Acres 
1.05
Parking Spaces 
4
Property Sub Type 
Single Family Residence
SqFt Total 
4105
Style 
Other
Zoning 
Residential
Interior Features
Cooling 
None
Fireplace 
Yes
Fireplaces 
3
Heating 
BaseboardElectricWood
Balcony 
Dimensions - 4'5 x 14'2Level - Second
Bathroom 1 
Dimensions - 5-PieceLevel - Second
Bedroom 1 
Dimensions - 18'1 x 11'5Level - Second
Bedroom 2 
Dimensions - 12'0 x 14'3Level - Second
Bedroom 4 
Dimensions - 15'2 x 9'9Level - Second
Dining Room 
Dimensions - 14'3 x 12'3Level - Main
Ensuite 
Dimensions - 4-PieceLevel - Second
Entrance 
Dimensions - 17'4 x 7'7Level - Main
Kitchen 
Dimensions - 17'9 x 11'9Level - Main
Living Room 
Dimensions - 13'9 x 14'6Level - Second
Loft 
Dimensions - 8'1 x 10'6Level - Third
Master Bedroom 
Dimensions - 15'9 x 14'5Level - Second
Patio 
Dimensions - 23'1 x 10'0Level - Main
Playroom 
Dimensions - 10'0 x 16'4Level - Second
Save
Ask
Tour
Hide
Share
Community Features
Maintenance Fee Frequency 
Monthly

Listing courtesy of: Rick Cochrane of Royal LePage Coast Capital - Sidney

The trademarks MLS®, Multiple Listing Service® and the associated logos are owned by The Canadian Real Estate Association (CREA) and identify the quality of services provided by real estate professionals who are members of CREA. Used under license.

The trademarks REALTOR®, REALTORS®, and the REALTOR® logo are controlled by The Canadian Real Estate Association (CREA) and identify real estate professionals who are members of CREA. These trademarks are owned or controlled by The Canadian Real Estate Association (CREA) and identify real estate professionals who are members of CREA (REALTOR®) and/or the quality of services they provide (MLS®).

This REALTOR.ca listing content is owned and licensed by REALTOR® members of The Canadian Real Estate Association.

Neighborhood & Commute
Source: Walkscore
Disclosure: Community information and market data powered by Constellation Data Labs. Information is deemed reliable but not guaranteed.
Powered by Showcase IDX, a Constellation1 Company
Save
Ask
Tour
Hide
Share
Engel & Volkers logo - small

735 Humboldt Street
Victoria, BC V8W 1B1

alex.carroll@evrealestate.com

1 (250) 889 9060

  • Link to Facebook
  • Link to Instagram
  • Link to Youtube

©2026 Carroll Group, All Rights Reserved
Website Design by Caorda

Scroll to top Scroll to top Scroll to top