alex.carroll@evrealestate.com +1 (250) 889-9060
  • Home
  • Homes For Sale
    • Cadboro Bay & Ten Mile Point
    • Cordova Bay
    • Downtown Victoria
    • Gordon Head
    • Oak Bay
    • Queenswood
    • Saanich
    • Uplands
    • Victoria Listings
    • Waterfront Property
  • Featured Listings
    • 3405 Rolston Crescent
    • 250 Holmes Road
    • 50 King George Terrace
    • #2-1234 Johnson Street
    • 913 Dale Street Townhomes
    • The Orchard in Cadboro Bay
  • Sell Your Home
    • Home Valuation
  • About Us
    • Engel & Völkers
    • Market Updates and Tips
  • Contact
  • Search Properties
  • Menu Menu
Search
Dashboard
Listings
Searches
Sign in / Sign up
Save
Ask
Tour
Hide
Share
$1,799,000
45 Days On Site

2220 Island Falls Pl
Langford, BC V9B6V3

For Sale|Single Family Residence|Active
3
Beds
4
Total Baths
4,043
SqFt
$445
/SqFt
2007
Built
Subdivision:
Bear Mountain
Call Now: 250-889-9060
Is this the listing for you? We can help make it yours.
250-889-9060
2220 Island Falls Pl2220 Island Falls Pl2220 Island Falls Pl2220 Island Falls Pl
Save
Ask
Tour
Hide
Share
Photos
Map
Nearby Listings

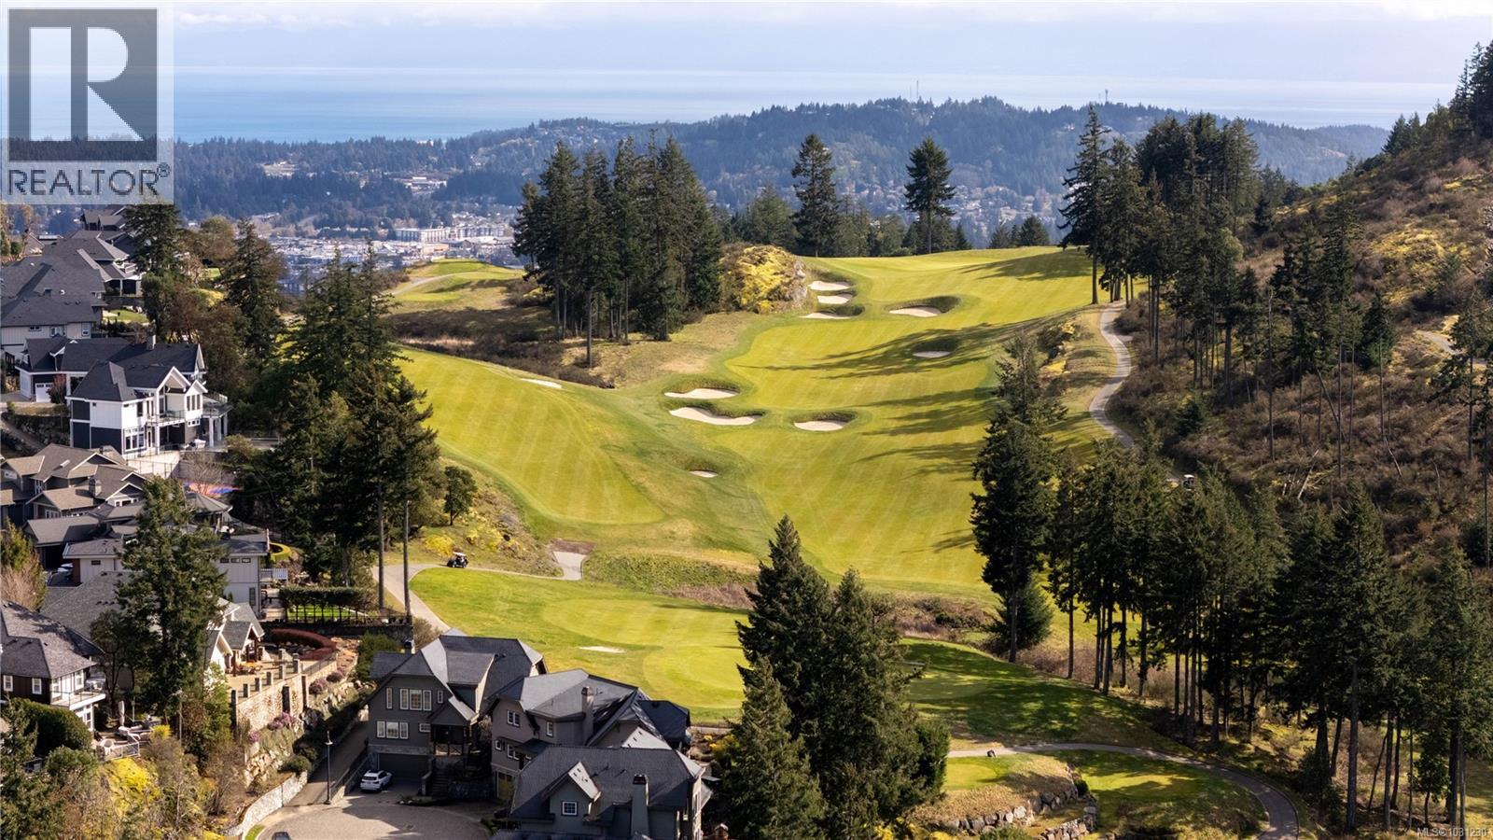
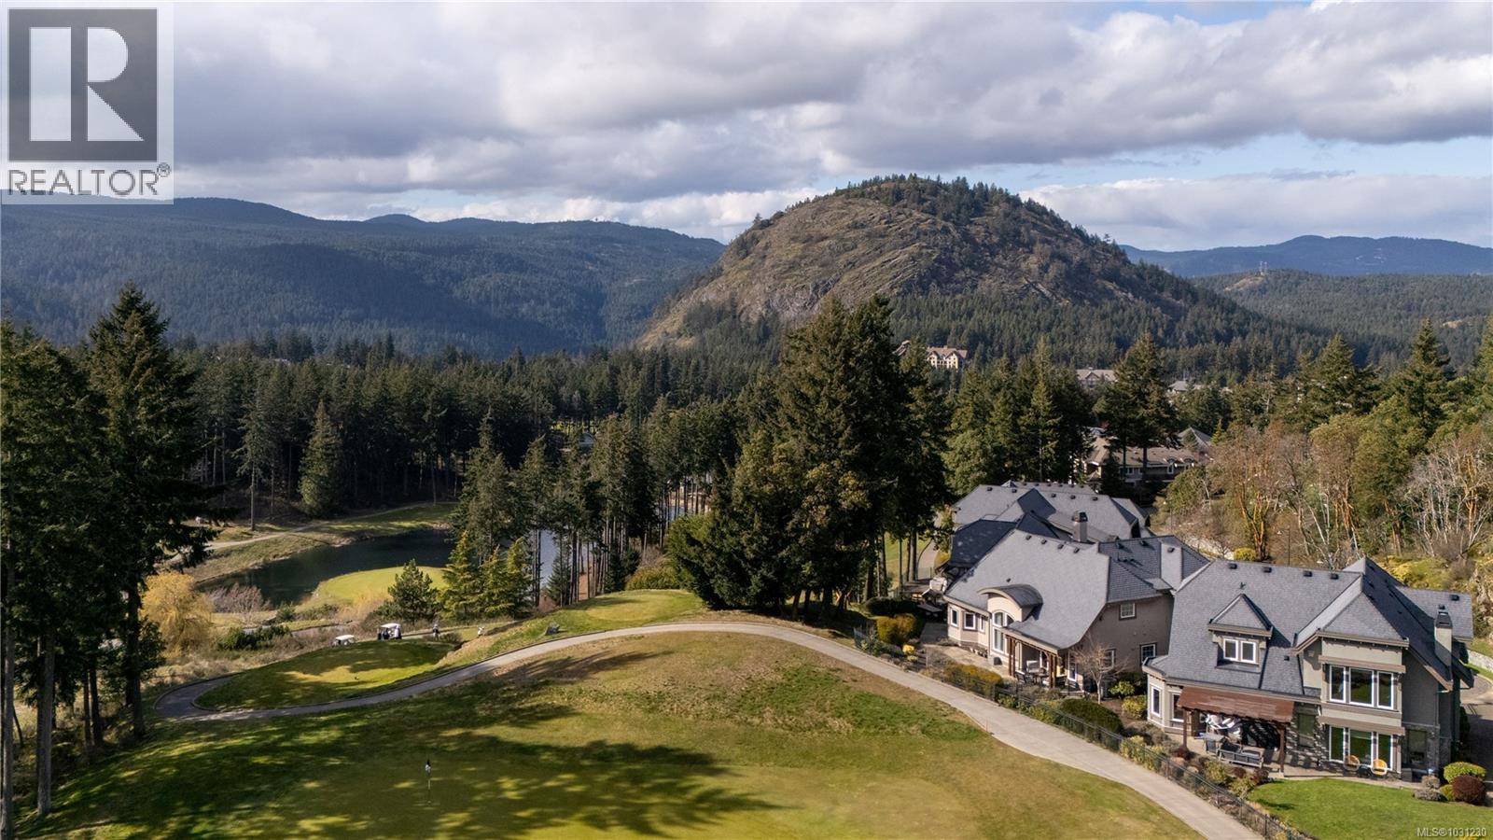
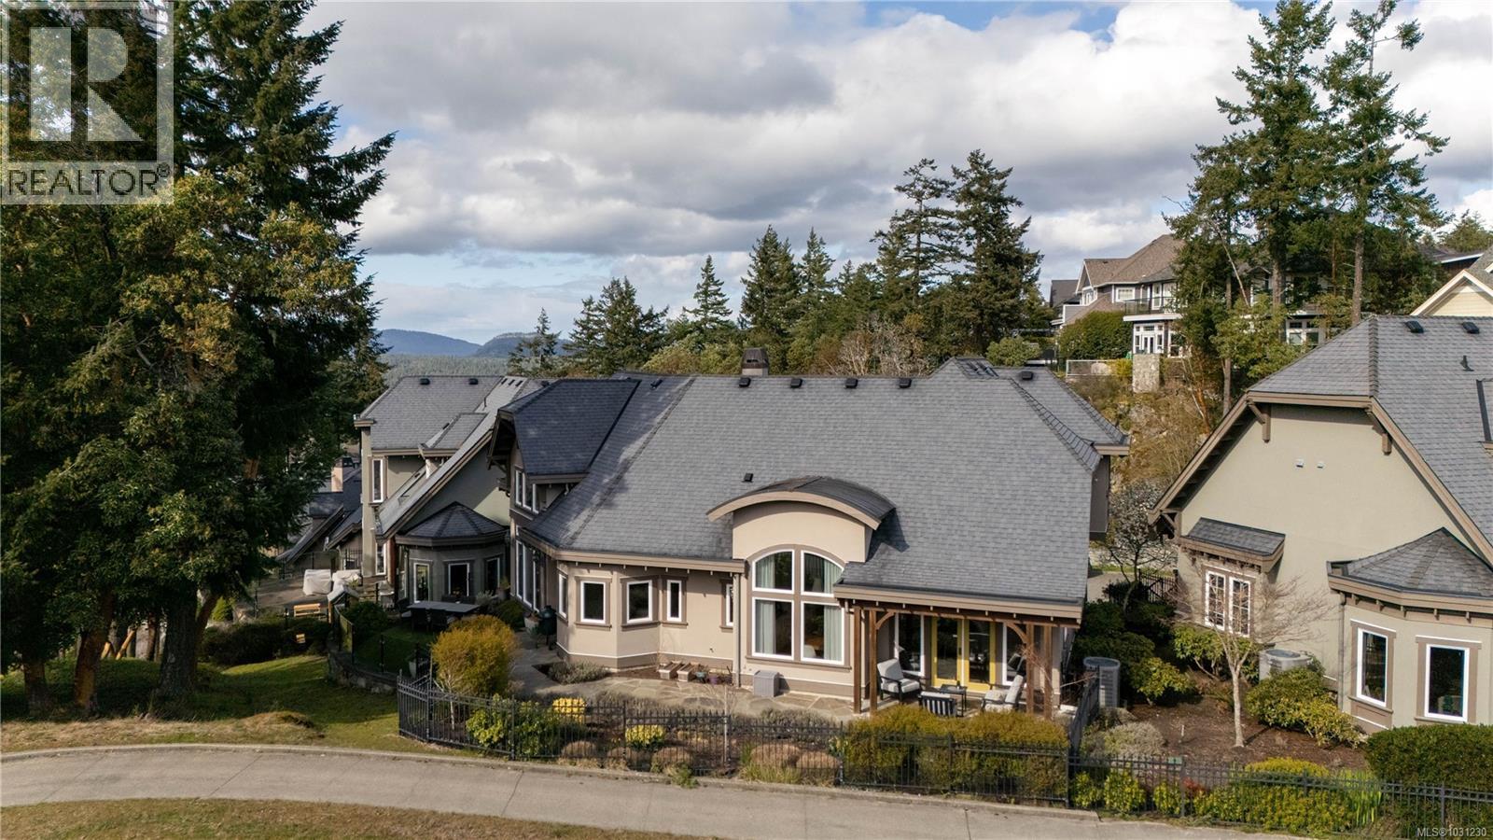
Located on the 16th hole of the Bear Mountain Golf Course in Victoria, BC, this exceptional 4,043 sq ft single-family home embodies refined West Coast living. Set among stunning natural vistas, the property offers a rare combination of privacy, serenity, and security. Upon entry, this turnkey home reveals a striking sightline leading to a breathtaking dining room and great room with feature fireplace. The thoughtful layout includes 3BD, 4BA (two are elegant powder rooms) and a Murphy bed that comfortably functions as a fourth sleeping area. Abundant natural light fills every room across two levels, enhancing the home’s warm, sophisticated feel. Each space flows seamlessly into the next for everyday living and entertaining. In the garden, the gentle scent of lavender enhances two outdoor spaces, perfect for lounging, barbequing, and dining with family and friends. The impeccably finished basement, featuring new engineered white oak flooring, offers flexible space for activities such as yoga, gaming, billiards, and more. The heated and insulated double garage with epoxy flooring includes a dog wash, creative workspace, and generous storage. A large commercial-grade elevator further elevates the home, providing effortless access from the garage and basement to the main and upper levels. Premium brands and finishes define the interior, including Miele, Wolf, Sub-Zero, Samsung, Crestron, and Ann Sacks – each appliance and detail chosen for elevated living and timeless appeal. More than a home, this is a lifestyle defined by comfort, prestige, and connection to nature in one of Victoria’s most sought-after locations. Ownership includes a golf membership, and community access to clay tennis courts and a recreation centre featuring an outdoor saltwater pool and fully equipped gym. This gated property is professionally managed by a strata with low monthly fees of $793 which includes landscaping, insurance, snow removal, and more, offering a truly carefree lifestyle. (id:31684)

Save
Ask
Tour
Hide
Share
Listing Snapshot
Price 
$1,799,000
Days On Site 
45 Days
Bedrooms 
3
Inside Area (SqFt) 
4,043 sqft
Total Baths 
4
Full Baths 
N/A
Partial Baths 
N/A
Lot Size 
0.108 Acres
Year Built 
2007
MLS® Number 
1031230
Status 
Active
Property Tax 
N/A
Maintenance Fees 
$792.75 monthly
Sq Ft Source 
N/A
Friends & Family
React
Invite
Recent Activity
3 days agoListing updated with changes from the MLS®
a month agoListing first seen on site
General Features
Lease Term 
Month To Month
Parking Spaces 
3
Pets 
Yes
Property Sub Type 
Single Family Residence
SqFt Total 
4043
Style 
Contemporary
Zoning 
Residential
Interior Features
Cooling 
Central Air
Fireplace 
Yes
Fireplaces 
1
Heating 
Forced AirHeat Pump
Bathroom 1 
Dimensions - 2-PieceLevel - Lower
Bathroom 2 
Dimensions - 4-PieceLevel - Main
Bathroom 3 
Dimensions - 2-PieceLevel - Main
Bedroom 2 
Dimensions - 14 ft X 11 ftLevel - Main
Bedroom 3 
Dimensions - 14 ft X 14 ftLevel - Main
Dining Room 
Dimensions - 10 ft X 12 ftLevel - Main
Eating area 
Dimensions - 9 ft X 8 ftLevel - Main
Ensuite 
Dimensions - 5-PieceLevel - Second
Entrance 
Dimensions - 4 ft X 19 ftLevel - Main
Hobby room 
Dimensions - 9 ft X 9 ftLevel - Lower
Kitchen 
Dimensions - 8 ft X 13 ftLevel - Main
Laundry 
Dimensions - 7 ft X 9 ftLevel - Second
Living Room 
Dimensions - 23 ft X 24 ftLevel - Main
Master Bedroom 
Dimensions - 16 ft X 15 ftLevel - Second
Other Room 1 
Dimensions - 5 ft X 9 ftLevel - Lower
Patio 
Dimensions - 18 ft X 13 ftLevel - Main
Recreation room 
Dimensions - 26 ft X 20 ftLevel - Lower
Save
Ask
Tour
Hide
Share
Exterior Features
View 
Mountain(s)
Waterview 
Mountain(s)
Community Features
Maintenance Fee 
792.75
Maintenance Fee Frequency 
Monthly

Listing courtesy of: Jason Binab of The Agency

The trademarks MLS®, Multiple Listing Service® and the associated logos are owned by The Canadian Real Estate Association (CREA) and identify the quality of services provided by real estate professionals who are members of CREA. Used under license.

The trademarks REALTOR®, REALTORS®, and the REALTOR® logo are controlled by The Canadian Real Estate Association (CREA) and identify real estate professionals who are members of CREA. These trademarks are owned or controlled by The Canadian Real Estate Association (CREA) and identify real estate professionals who are members of CREA (REALTOR®) and/or the quality of services they provide (MLS®).

This REALTOR.ca listing content is owned and licensed by REALTOR® members of The Canadian Real Estate Association.

Neighborhood & Commute
Source: Walkscore
Disclosure: Community information and market data powered by Constellation Data Labs. Information is deemed reliable but not guaranteed.
Powered by Showcase IDX, a Constellation1 Company
Save
Ask
Tour
Hide
Share
Engel & Volkers logo - small

735 Humboldt Street
Victoria, BC V8W 1B1

alex.carroll@evrealestate.com

1 (250) 889 9060

  • Link to Facebook
  • Link to Instagram
  • Link to Youtube

©2026 Carroll Group, All Rights Reserved
Website Design by Caorda

Scroll to top Scroll to top Scroll to top