alex.carroll@evrealestate.com +1 (250) 889-9060
  • Home
  • Homes For Sale
    • Cadboro Bay & Ten Mile Point
    • Cordova Bay
    • Downtown Victoria
    • Gordon Head
    • Oak Bay
    • Queenswood
    • Saanich
    • Uplands
    • Victoria Listings
    • Waterfront Property
  • Featured Listings
    • 3405 Rolston Crescent
    • 250 Holmes Road
    • 50 King George Terrace
    • #2-1234 Johnson Street
    • 913 Dale Street Townhomes
    • The Orchard in Cadboro Bay
  • Sell Your Home
    • Home Valuation
  • About Us
    • Engel & Völkers
    • Market Updates and Tips
  • Contact
  • Search Properties
  • Menu Menu
Search
Dashboard
Listings
Searches
Sign in / Sign up
Save
Ask
Tour
Hide
Share
$1,699,000
38 Days On Site

907A Parkheights Dr
Sooke, BC V0S1N0

For Sale|Single Family Residence|Active
4
Beds
5
Total Baths
3,362
SqFt
$505
/SqFt
1987
Built
Subdivision:
East Sooke
Call Now: 250-889-9060
Is this the listing for you? We can help make it yours.
250-889-9060
907A Parkheights Dr907A Parkheights Dr907A Parkheights Dr907A Parkheights Dr
Save
Ask
Tour
Hide
Share
Photos
Map
Nearby Listings

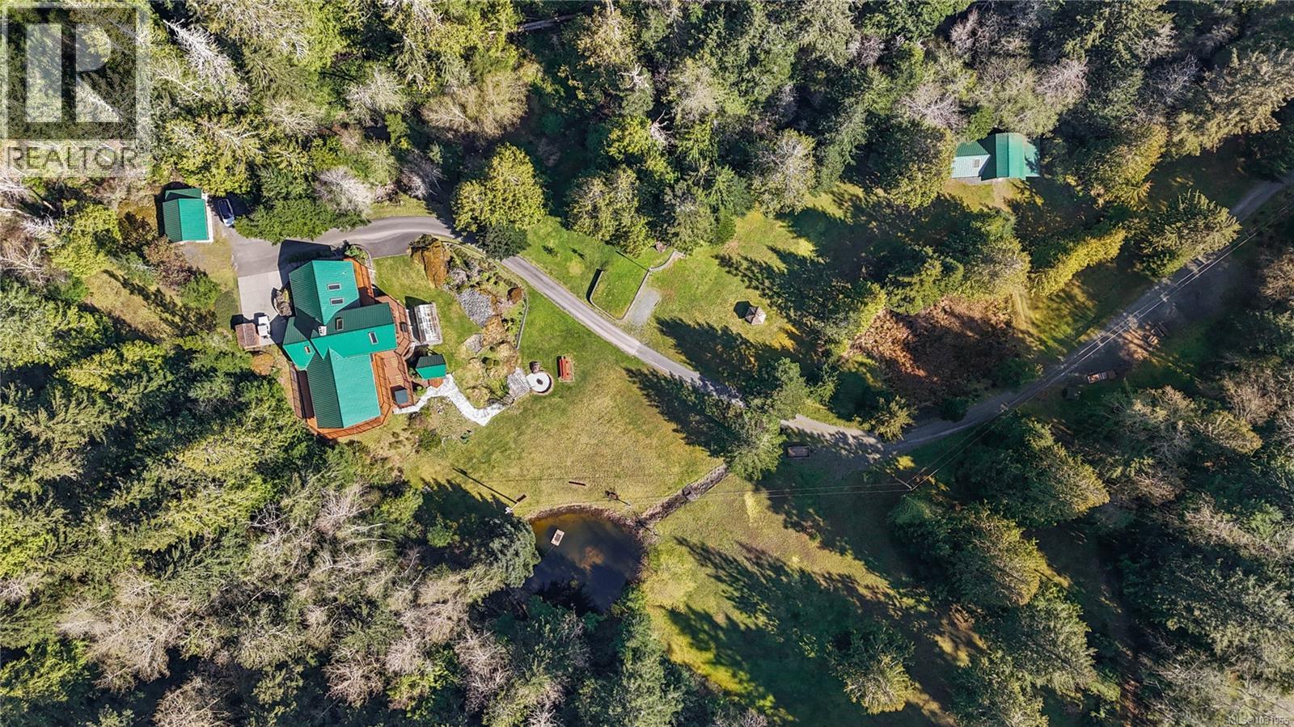
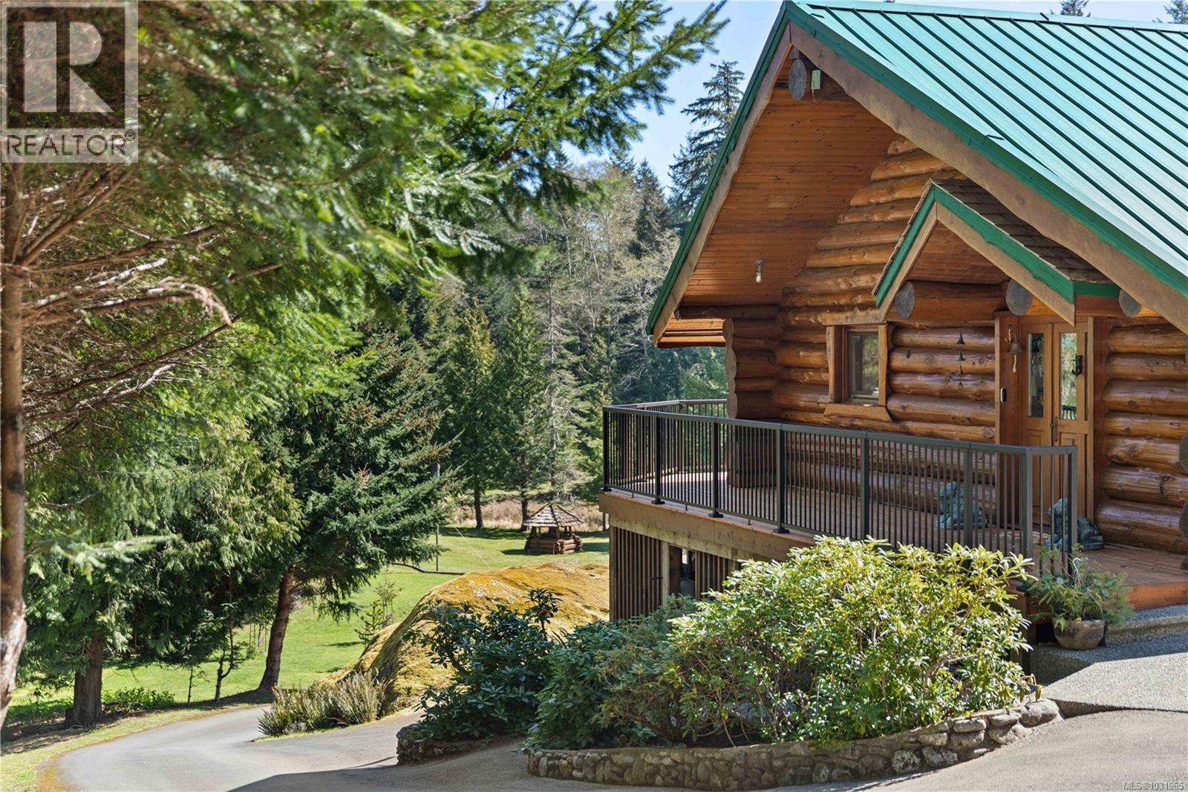
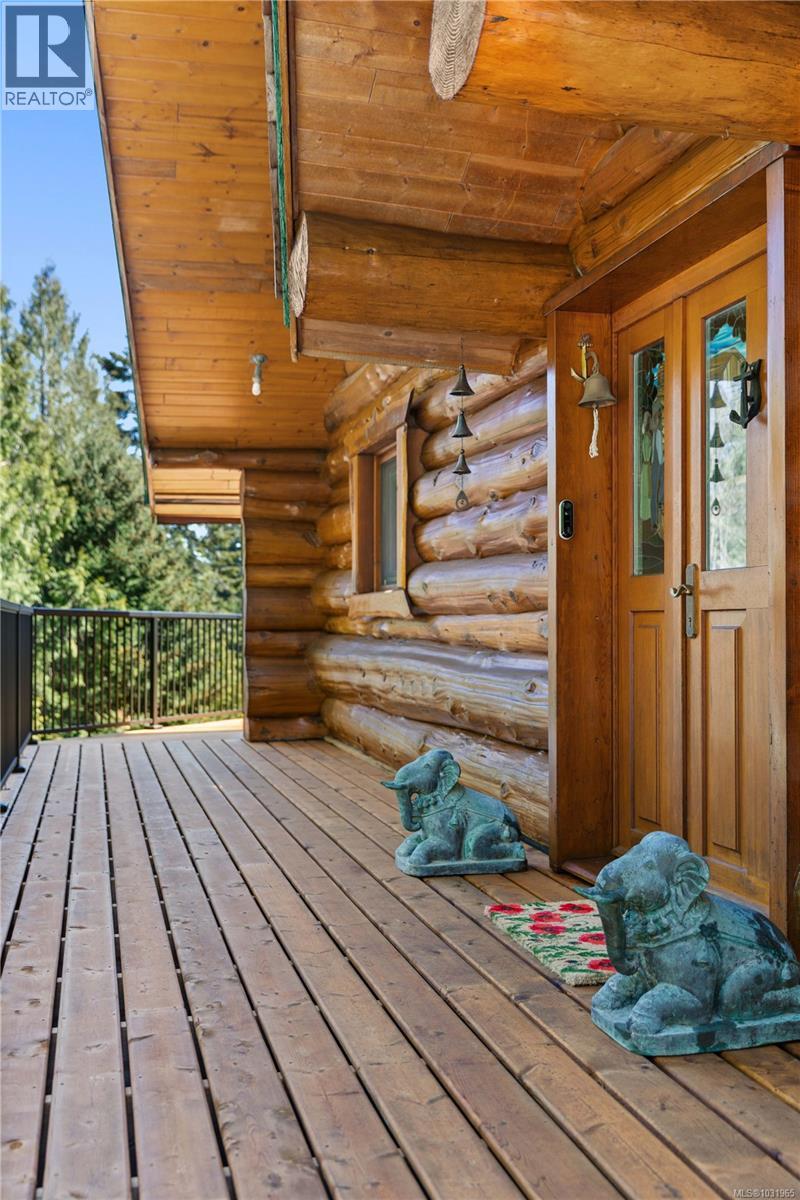
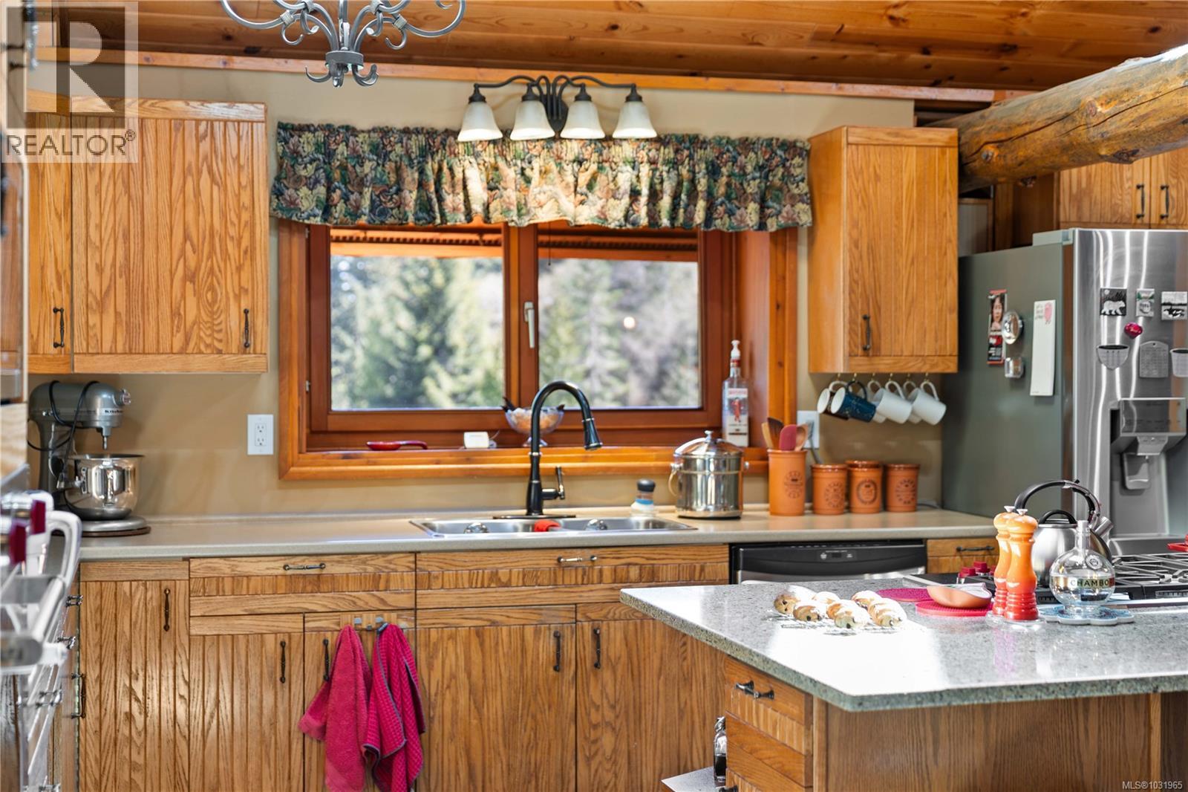
*OPEN HOUSE 1-3PM SAT MAY 9* Discover this rare west-coast sanctuary in East Sooke. Nestled on 4.12 private acres directly backing onto the pristine 3,400-acre East Sooke Regional Park, this 3,362 square foot cedar west coast log lodge offers an exclusive off-grid-capable lifestyle. Built upon solid bedrock with poured concrete foundations, the home is crowned by a heavy-gauge steel roof with raised seams, thoughtfully installed for effortless solar integration. Step through tilt-and-turn doors into a sophisticated, fully furnished rustic haven. Oak hardwood floors anchor the sprawling layout, which flows seamlessly into a dedicated billiard room featuring a full-size table. The true heart of the home is the striking entertainment lounge, warmed by a magnificent open log fire framed by a handcrafted river-stone chimney. Upstairs, a luxurious primary suite awaits, offering a bespoke handmade king-size bed, walk-in closet, and a private balcony with sweeping east-facing views of the valley and mountains. The chef's kitchen inspires with a granite center island and professional-grade Wolf appliances. The transition to outdoor living is flawless. Expansive wrap-around decking steps down to a meticulously manicured, park-like acreage. Your recreational oasis includes a serene spring-fed pond, a gazebo, and a custom cedar and river-rock fire pit. Embrace true self-sufficiency with a Planta Sungrow 20 greenhouse, a two-story barn housing a ride-on mower, an insulated motorcycle shed, and a covered firewood processing area complete with a 25-ton hydraulic log splitter. Dual water pumps—including a 28VDC off-grid backup—ensure uninterrupted tranquility. With immediate access to East Sooke Regional Park's trails and the nearby open fields and beaches of Aylard Farm, adventure is always at your doorstep. This turnkey estate delivers secluded luxury without sacrificing modern convenience. (id:31684)

Save
Ask
Tour
Hide
Share
Listing Snapshot
Price 
$1,699,000
Days On Site 
38 Days
Bedrooms 
4
Inside Area (SqFt) 
3,362 sqft
Total Baths 
5
Full Baths 
N/A
Partial Baths 
N/A
Lot Size 
4.12 Acres
Year Built 
1987
MLS® Number 
1031965
Status 
Active
Property Tax 
N/A
Maintenance Fees 
N/A
Sq Ft Source 
N/A
Friends & Family
React
Invite
Recent Activity
2 weeks agoListing updated with changes from the MLS®
a month agoListing first seen on site
General Features
Acres 
4.12
Parking Spaces 
7
Property Sub Type 
Single Family Residence
SqFt Total 
3362
Style 
Log house/cabin
Zoning 
Residential
Interior Features
Cooling 
None
Fireplace 
Yes
Fireplaces 
3
Heating 
BaseboardElectricWood
Bathroom 1 
Dimensions - 4' x 6'Level - Main
Bedroom 2 
Dimensions - 13' x 12'Level - Main
Bedroom 3 
Dimensions - 13' x 12'Level - Main
Bedroom 4 
Dimensions - 12' x 12'Level - Main
Dining Room 
Dimensions - 9' x 15'Level - Main
Ensuite 
Dimensions - 5' x 7'Level - Main
Entrance 
Dimensions - 8' x 9'Level - Main
Family Room 
Dimensions - 19' x 18'Level - Main
Game Room 
Dimensions - 19' x 16'Level - Main
Kitchen 
Dimensions - 16' x 14'Level - Main
Laundry 
Dimensions - 12' x 8'Level - Main
Living Room 
Dimensions - 19' x 13'Level - Main
Loft 
Dimensions - 25' x 7'Level - Main
Master Bedroom 
Dimensions - 19' x 30'Level - Second
Workshop 
Dimensions - ' x 'Level - Main
Save
Ask
Tour
Hide
Share
Exterior Features
View 
Mountain(s)
Waterview 
Mountain(s)
Community Features
Maintenance Fee Frequency 
Monthly

Listing courtesy of: Brayden Klein of Sotheby's International Realty Canada

The trademarks MLS®, Multiple Listing Service® and the associated logos are owned by The Canadian Real Estate Association (CREA) and identify the quality of services provided by real estate professionals who are members of CREA. Used under license.

The trademarks REALTOR®, REALTORS®, and the REALTOR® logo are controlled by The Canadian Real Estate Association (CREA) and identify real estate professionals who are members of CREA. These trademarks are owned or controlled by The Canadian Real Estate Association (CREA) and identify real estate professionals who are members of CREA (REALTOR®) and/or the quality of services they provide (MLS®).

This REALTOR.ca listing content is owned and licensed by REALTOR® members of The Canadian Real Estate Association.

Neighborhood & Commute
Source: Walkscore
Disclosure: Community information and market data powered by Constellation Data Labs. Information is deemed reliable but not guaranteed.
Powered by Showcase IDX, a Constellation1 Company
Save
Ask
Tour
Hide
Share
Engel & Volkers logo - small

735 Humboldt Street
Victoria, BC V8W 1B1

alex.carroll@evrealestate.com

1 (250) 889 9060

  • Link to Facebook
  • Link to Instagram
  • Link to Youtube

©2026 Carroll Group, All Rights Reserved
Website Design by Caorda

Scroll to top Scroll to top Scroll to top