alex.carroll@evrealestate.com +1 (250) 889-9060
  • Home
  • Homes For Sale
    • Cadboro Bay & Ten Mile Point
    • Cordova Bay
    • Downtown Victoria
    • Gordon Head
    • Oak Bay
    • Queenswood
    • Saanich
    • Uplands
    • Victoria Listings
    • Waterfront Property
  • Featured Listings
    • 3405 Rolston Crescent
    • 250 Holmes Road
    • 50 King George Terrace
    • #2-1234 Johnson Street
    • 913 Dale Street Townhomes
    • The Orchard in Cadboro Bay
  • Sell Your Home
    • Home Valuation
  • About Us
    • Engel & Völkers
    • Market Updates and Tips
  • Contact
  • Search Properties
  • Menu Menu
Search
Dashboard
Listings
Searches
Sign in / Sign up
Save
Ask
Tour
Hide
Share
$1,899,000
34 Days On Site

8870 Forest Park Dr
North Saanich, BC V8L4E9

For Sale|Single Family Residence|Active
3
Beds
3
Total Baths
2,219
SqFt
$856
/SqFt
1985
Built
Subdivision:
Dean Park
Call Now: 250-889-9060
Is this the listing for you? We can help make it yours.
250-889-9060
8870 Forest Park Dr8870 Forest Park Dr8870 Forest Park Dr8870 Forest Park Dr
Save
Ask
Tour
Hide
Share
Photos
Map
Nearby Listings

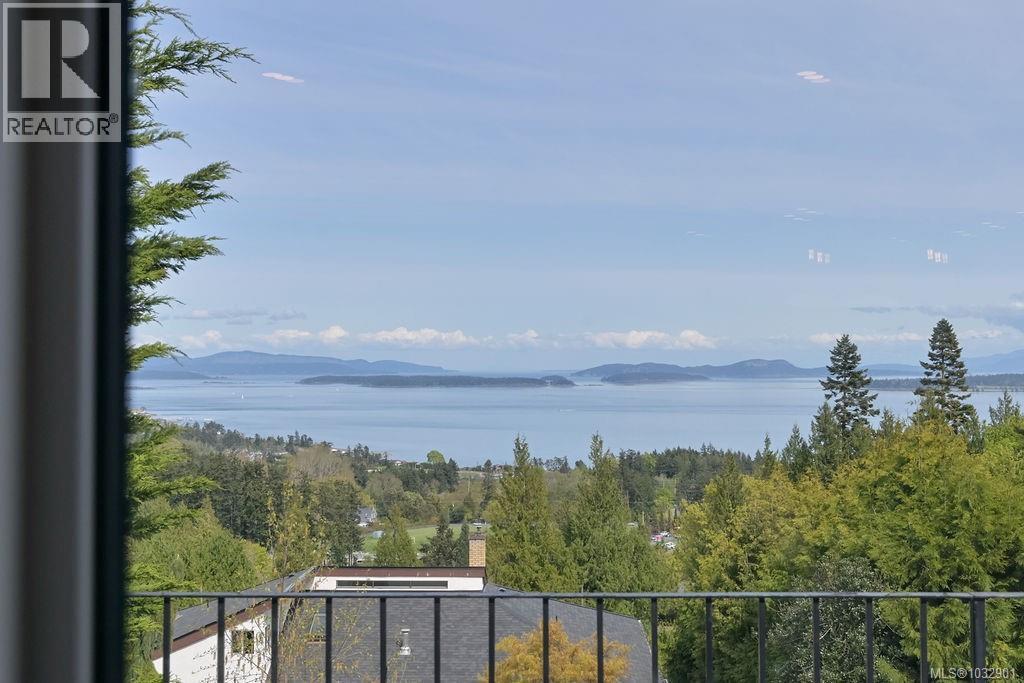
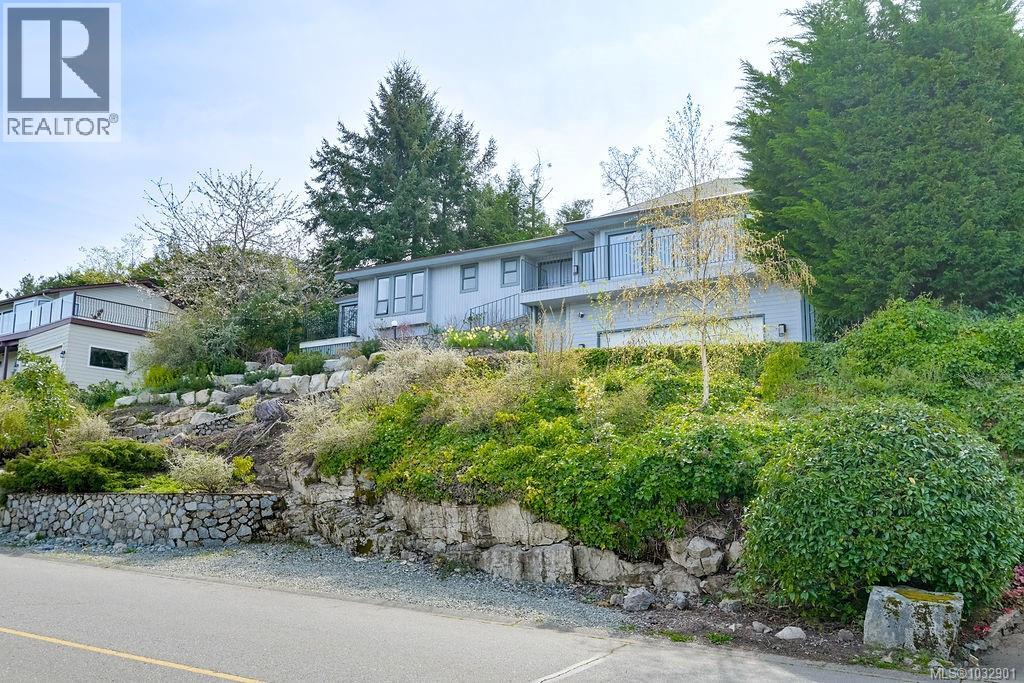
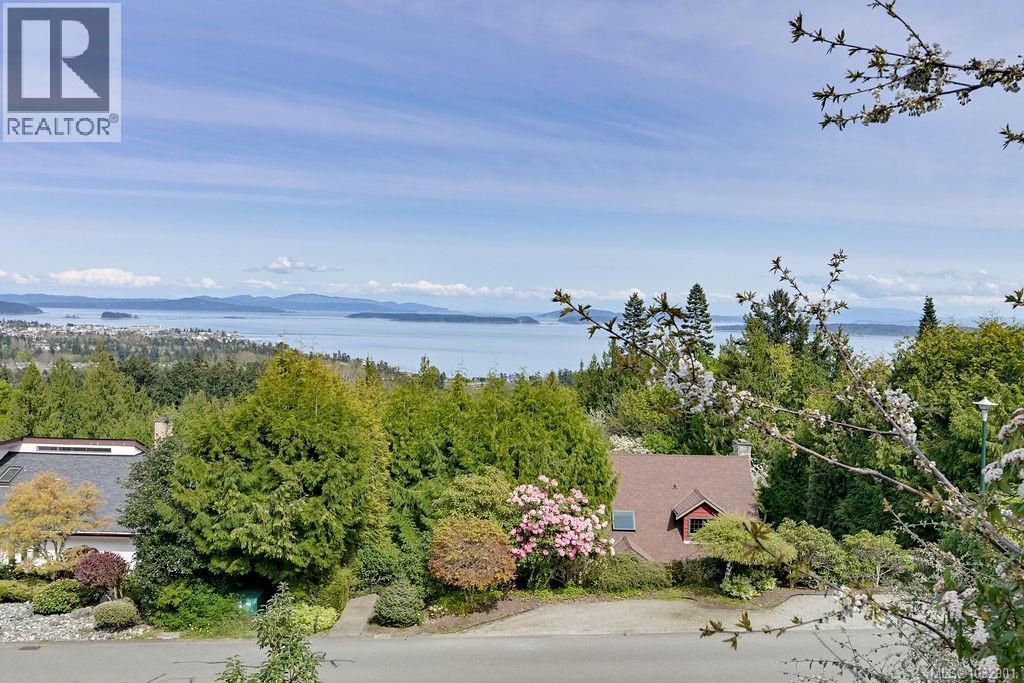
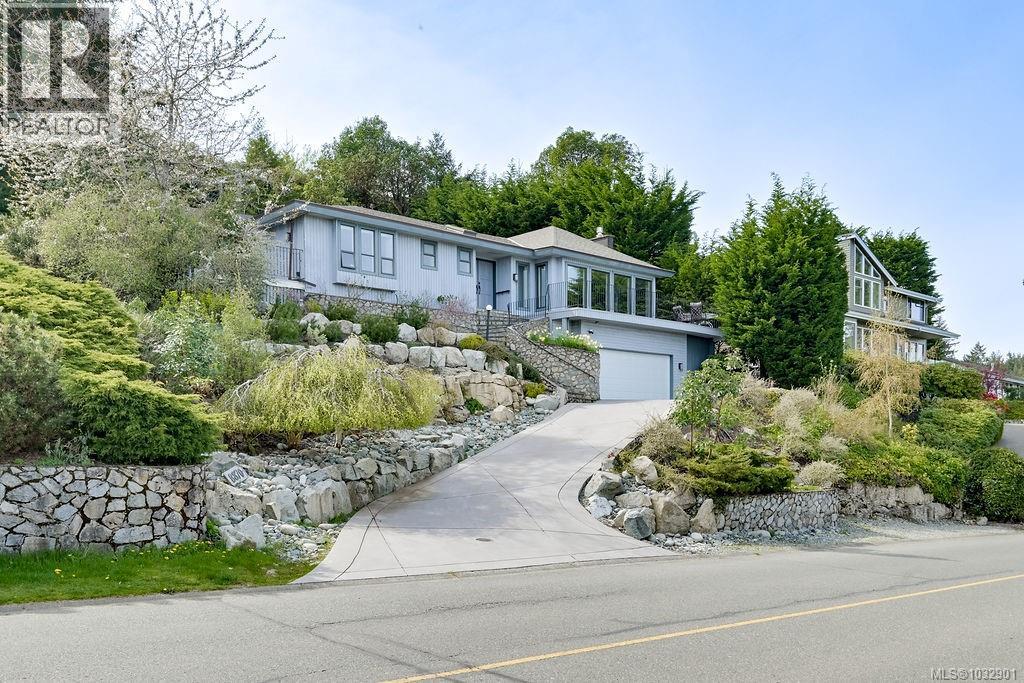
Wake up to ocean sunrises and mountain panoramas in one of North Saanich's most sought-after neighbourhoods. This Dean Park home has been thoughtfully transformed with over $300,000 in premium renovations, and it shows in every detail. The main level spans over 2,200 ft.² with an easy, open flow between living spaces. A generous living room anchored by a gas fireplace looks out across the water, while the dining room and updated kitchen sit at the heart of the home. Modern grey cabinetry, pendant lighting & a breakfast bar give the kitchen a clean, contemporary feel without losing its warmth. Just off the main living area, a 21x14 sunroom with floor-to-ceiling windows brings the outside in and adds a favourite room you will use year-round. The primary suite captures the same sweeping views and opens to a spa-inspired ensuite with freestanding soaker tub, glass rain shower, dual vanity & marble-look tile. Two additional bedrooms share a second three-piece ensuite, and a main-level two-piece powder room serves guests. A propane fireplace in the family room adds a second cozy gathering spot for cooler evenings. Outside, the 15,000 ft.² lot features natural stone pathways, established gardens & a private, park-like setting on a quiet cul-de-sac. A 23x9 workshop, double garage, central vacuum & in-unit laundry cover every practical need. Insulated windows and multi-source heating keep energy costs in check. Minutes to Sidney by the Sea, BC Ferries, Victoria International Airport & the farms and wineries of the Saanich Peninsula. A rare combination of views, privacy & quality upgrades in a location that makes everyday feel like a retreat. (id:31684)

Save
Ask
Tour
Hide
Share
Listing Snapshot
Price 
$1,899,000
Days On Site 
34 Days
Bedrooms 
3
Inside Area (SqFt) 
2,219 sqft
Total Baths 
3
Full Baths 
N/A
Partial Baths 
N/A
Lot Size 
0.344 Acres
Year Built 
1985
MLS® Number 
1032901
Status 
Active
Property Tax 
N/A
Maintenance Fees 
N/A
Sq Ft Source 
N/A
Friends & Family
React
Invite
Recent Activity
a month agoListing updated with changes from the MLS®
a month agoListing first seen on site
General Features
Parking Spaces 
4
Property Sub Type 
Single Family Residence
SqFt Total 
2219
Style 
Westcoast
Zoning 
Residential
Interior Features
Cooling 
None
Fireplace 
Yes
Fireplaces 
2
Heating 
ElectricNatural Gas
Bathroom 1 
Dimensions - 2-PieceLevel - Main
Bedroom 1 
Dimensions - 12 ft X 10 ftLevel - Main
Bedroom 2 
Dimensions - 14' x 10'Level - Main
Dining Room 
Dimensions - 16' x 11'Level - Main
Ensuite 
Dimensions - 3-PieceLevel - Main
Entrance 
Dimensions - 11' x 7'Level - Main
Kitchen 
Dimensions - 15' x 11'Level - Main
Laundry 
Dimensions - 12' x 6'Level - Main
Living Room 
Dimensions - 21' x 22'Level - Main
Master Bedroom 
Dimensions - 14' x 13'Level - Main
Other Room 1 
Dimensions - 9' x 14'Level - Main
Sunroom 
Dimensions - 21' x 14'Level - Main
Workshop 
Dimensions - 23' x 9'Level - Main
Save
Ask
Tour
Hide
Share
Exterior Features
View 
Mountain(s)Ocean
Waterview 
Mountain(s)Ocean

Listing courtesy of: Rob MacLucas of Macdonald Realty Victoria

The trademarks MLS®, Multiple Listing Service® and the associated logos are owned by The Canadian Real Estate Association (CREA) and identify the quality of services provided by real estate professionals who are members of CREA. Used under license.

The trademarks REALTOR®, REALTORS®, and the REALTOR® logo are controlled by The Canadian Real Estate Association (CREA) and identify real estate professionals who are members of CREA. These trademarks are owned or controlled by The Canadian Real Estate Association (CREA) and identify real estate professionals who are members of CREA (REALTOR®) and/or the quality of services they provide (MLS®).

This REALTOR.ca listing content is owned and licensed by REALTOR® members of The Canadian Real Estate Association.

Neighborhood & Commute
Source: Walkscore
Disclosure: Community information and market data powered by Constellation Data Labs. Information is deemed reliable but not guaranteed.
Powered by Showcase IDX, a Constellation1 Company
Save
Ask
Tour
Hide
Share
Engel & Volkers logo - small

735 Humboldt Street
Victoria, BC V8W 1B1

alex.carroll@evrealestate.com

1 (250) 889 9060

  • Link to Facebook
  • Link to Instagram
  • Link to Youtube

©2026 Carroll Group, All Rights Reserved
Website Design by Caorda

Scroll to top Scroll to top Scroll to top