alex.carroll@evrealestate.com +1 (250) 889-9060
  • Home
  • Homes For Sale
    • Cadboro Bay & Ten Mile Point
    • Cordova Bay
    • Downtown Victoria
    • Gordon Head
    • Oak Bay
    • Queenswood
    • Saanich
    • Uplands
    • Victoria Listings
    • Waterfront Property
  • Featured Listings
    • 3405 Rolston Crescent
    • 250 Holmes Road
    • 50 King George Terrace
    • #2-1234 Johnson Street
    • 913 Dale Street Townhomes
    • The Orchard in Cadboro Bay
  • Sell Your Home
    • Home Valuation
  • About Us
    • Engel & Völkers
    • Market Updates and Tips
  • Contact
  • Search Properties
  • Menu Menu
Search
Dashboard
Listings
Searches
Sign in / Sign up
Save
Ask
Tour
Hide
Share
$1,874,000
23 Days On Site

3107 Quadra St
Victoria, BC V8X1E9

For Sale|Single Family Residence|Active
3
Beds
5
Total Baths
2,176
SqFt
$861
/SqFt
1925
Built
Subdivision:
Hillside
Call Now: 250-889-9060
Is this the listing for you? We can help make it yours.
250-889-9060
3107 Quadra St3107 Quadra St3107 Quadra St3107 Quadra St
Save
Ask
Tour
Hide
Share
Photos
Map
Nearby Listings

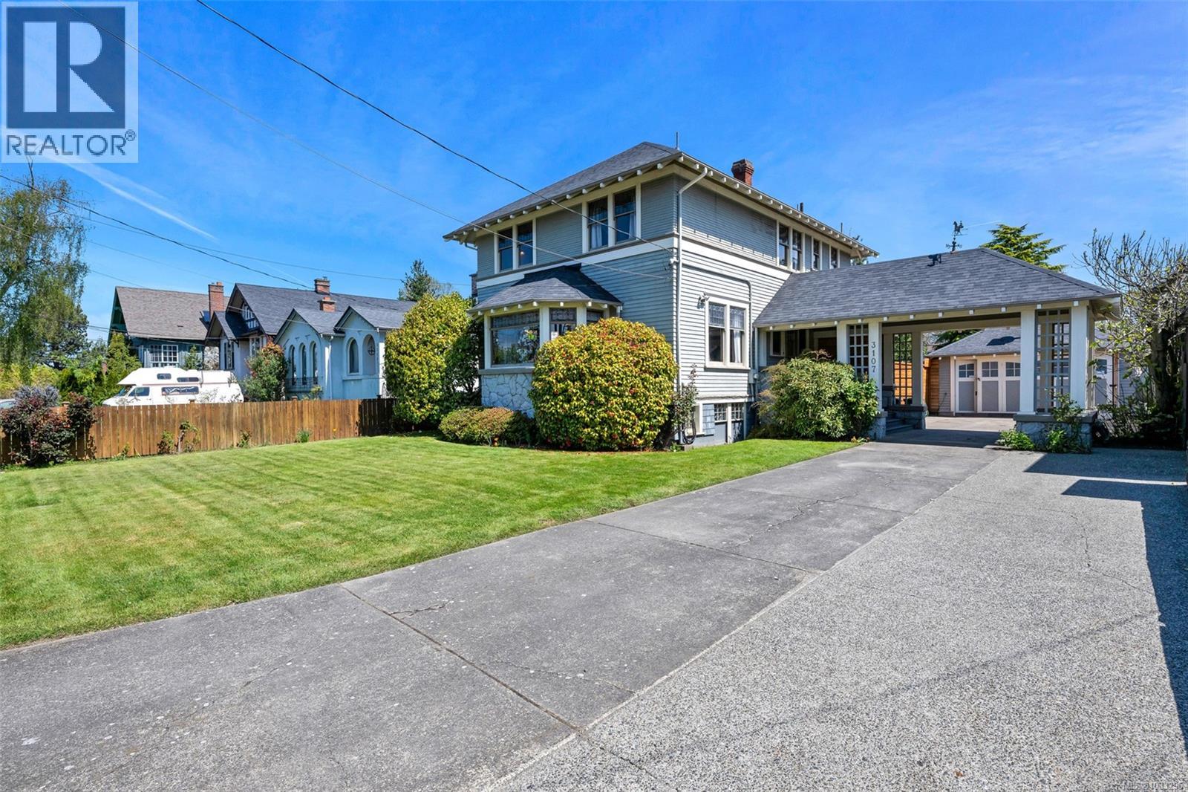
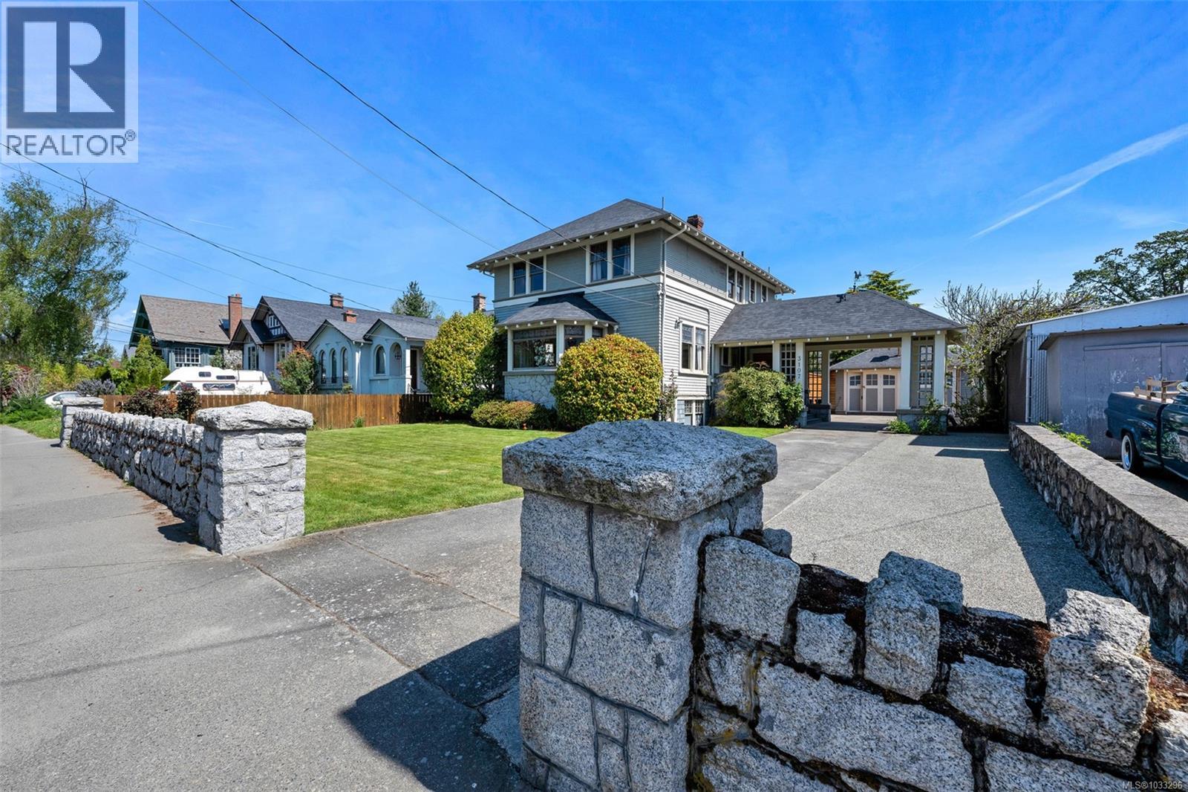
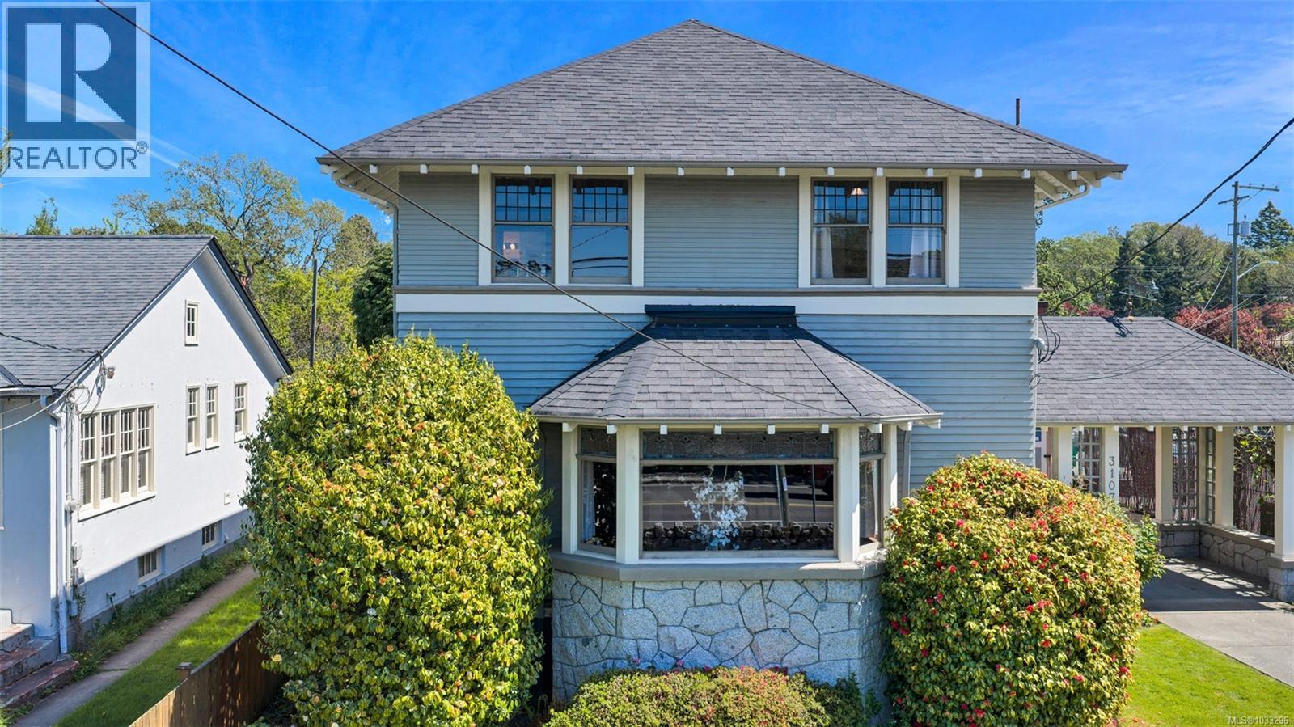
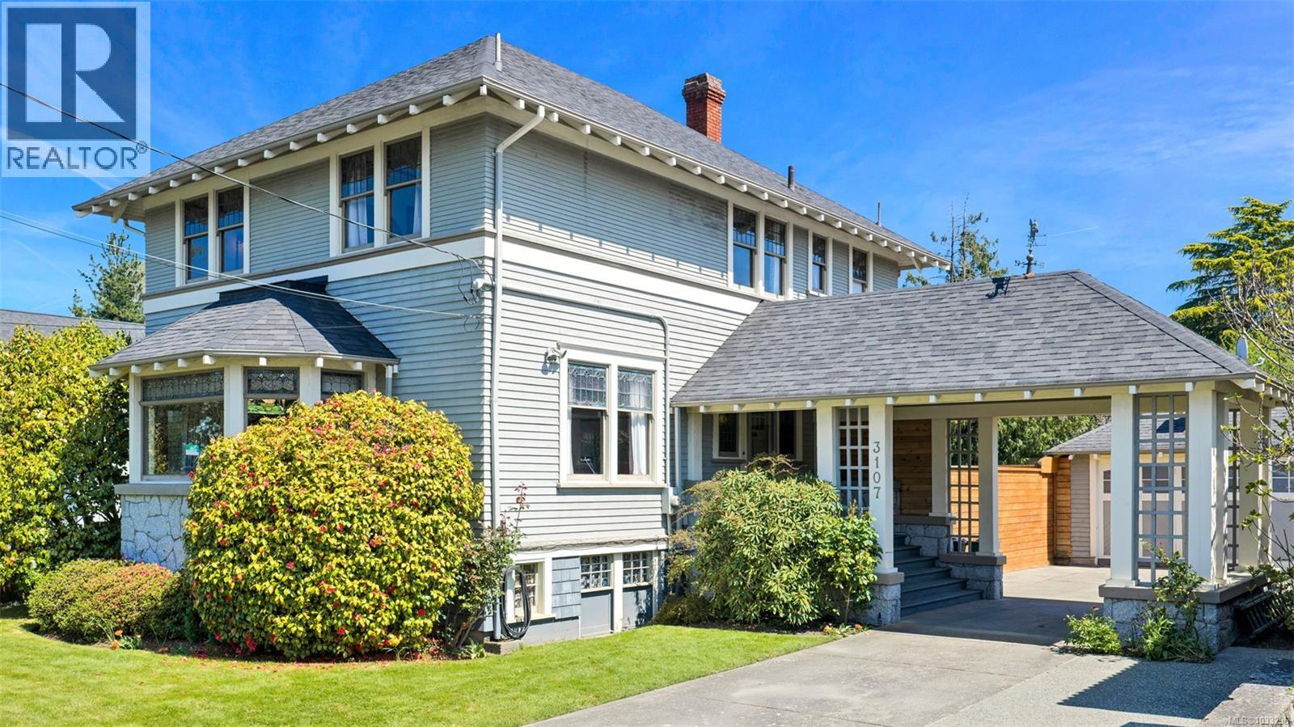
Welcome to 3107 Quadra Street, a distinguished 1925 heritage home in the heart of Victoria. Built for & by contractor William James “Billy” Drysdale as his personal residence, this property is a classic example of Edwardian Four-Square design with Arts & Crafts influences, showcasing exceptional craftsmanship & timeless character. From the moment you arrive, the home’s presence is undeniable, anchored by solid granite walls and pillars. A rare covered drive-through porte cochère with granite details provides access to the detached garage & sheltered entry to the home. Step inside & you’re immediately surrounded by warmth & craftsmanship. Rich wood accents, crown mouldings, & original stained & leaded glass reflect the quality of a bygone era. The main floor flows comfortably, offering a den, elegant living & dining spaces with original built-in cabinetry. A galley-style pantry connects the kitchen seamlessly to the main living areas—ideal for daily living & entertaining. Upstairs, a bright sitting area offers a peaceful retreat. Three well-sized bedrooms are complemented by a practical bathroom layout, including a 2-piece ensuite with shower & sink in the primary, a 2-piece bath with tub & sink, & a separate water closet. The lower level remains unfinished but includes a 3-piece bathroom & separate entrance, offering excellent potential for future development or a possible suite (buyer to verify with the City of Victoria). Outside, the private backyard features a hot tub, outdoor shower, & water feature—perfect for relaxing or entertaining. Ideally located near parks including Topaz Park, Summit Park, Royal Athletic Park, & Fernwood Park, as well as schools such as George Jay Elementary, École Quadra Elementary, Central Middle, & Victoria High Schools, with additional private options nearby & excellent access to public transit. Reach out to dimphy@royallepage.ca to book a showing or request a full information package. (id:31684)

Save
Ask
Tour
Hide
Share
Listing Snapshot
Price 
$1,874,000
Days On Site 
23 Days
Bedrooms 
3
Inside Area (SqFt) 
2,176 sqft
Total Baths 
5
Full Baths 
N/A
Partial Baths 
N/A
Lot Size 
0.1646 Acres
Year Built 
1925
MLS® Number 
1033296
Status 
Active
Property Tax 
N/A
Maintenance Fees 
N/A
Sq Ft Source 
N/A
Friends & Family
React
Invite
Recent Activity
a week agoListing updated with changes from the MLS®
2 weeks agoPrice changed to $1,874,000
3 weeks agoListing first seen on site
General Features
Parking Spaces 
2
Property Sub Type 
Single Family Residence
SqFt Total 
2176
Style 
CharacterOther
Zoning 
Residential
Interior Features
Cooling 
None
Fireplace 
Yes
Fireplaces 
1
Heating 
Hot WaterOther
Bathroom 1 
Dimensions - 3'3 x 6'2Level - Second
Bathroom 2 
Dimensions - 8'3 x 10'5Level - Second
Bathroom 3 
Dimensions - 5'8 x 7'9Level - Lower
Bedroom 2 
Dimensions - 11'11 x 12'1Level - Second
Bedroom 3 
Dimensions - 12'9 x 10'5Level - Second
Den 
Dimensions - 11'9 x 9'8Level - Main
Ensuite 
Dimensions - 9'0 x 6'4Level - Second
Laundry 
Dimensions - 9'7 x 6'1Level - Lower
Master Bedroom 
Dimensions - 15'4 x 11'6Level - Second
Other Room 1 
Dimensions - 3'8 x 6'10Level - Second
Other Room 2 
Dimensions - 9'0 x 6'7Level - Second
Other Room 3 
Dimensions - 9'5 x 5'1Level - Second
Other Room 4 
Dimensions - 5'3 x 6'5Level - Main
Porch 
Dimensions - 11'3 x 4'11Level - Main
Storage 
Dimensions - 20'9 x 9'10Level - Lower
Sunroom 
Dimensions - 4'8 x 8'3Level - Main
Utility Room 
Dimensions - 7'11 x 9'10Level - Lower
Workshop 
Dimensions - 36'5 x 15'2Level - Lower
Save
Ask
Tour
Hide
Share

Listing courtesy of: Dimphy Richters of Royal LePage Duncan Realty

The trademarks MLS®, Multiple Listing Service® and the associated logos are owned by The Canadian Real Estate Association (CREA) and identify the quality of services provided by real estate professionals who are members of CREA. Used under license.

The trademarks REALTOR®, REALTORS®, and the REALTOR® logo are controlled by The Canadian Real Estate Association (CREA) and identify real estate professionals who are members of CREA. These trademarks are owned or controlled by The Canadian Real Estate Association (CREA) and identify real estate professionals who are members of CREA (REALTOR®) and/or the quality of services they provide (MLS®).

This REALTOR.ca listing content is owned and licensed by REALTOR® members of The Canadian Real Estate Association.

Neighborhood & Commute
Source: Walkscore
Disclosure: Community information and market data powered by Constellation Data Labs. Information is deemed reliable but not guaranteed.
Powered by Showcase IDX, a Constellation1 Company
Save
Ask
Tour
Hide
Share
Engel & Volkers logo - small

735 Humboldt Street
Victoria, BC V8W 1B1

alex.carroll@evrealestate.com

1 (250) 889 9060

  • Link to Facebook
  • Link to Instagram
  • Link to Youtube

©2026 Carroll Group, All Rights Reserved
Website Design by Caorda

Scroll to top Scroll to top Scroll to top