alex.carroll@evrealestate.com +1 (250) 889-9060
  • Home
  • Homes For Sale
    • Cadboro Bay & Ten Mile Point
    • Cordova Bay
    • Downtown Victoria
    • Gordon Head
    • Oak Bay
    • Queenswood
    • Saanich
    • Uplands
    • Victoria Listings
    • Waterfront Property
  • Featured Listings
    • 3405 Rolston Crescent
    • 250 Holmes Road
    • 50 King George Terrace
    • #2-1234 Johnson Street
    • 913 Dale Street Townhomes
    • The Orchard in Cadboro Bay
  • Sell Your Home
    • Home Valuation
  • About Us
    • Engel & Völkers
    • Market Updates and Tips
  • Contact
  • Search Properties
  • Menu Menu
Search
Dashboard
Listings
Searches
Sign in / Sign up
Save
Ask
Tour
Hide
Share
$2,999,900
28 Days On Site

643 Southwood Dr
Highlands, BC V9B6R9

For Sale|Single Family Residence|Active
7
Beds
9
Total Baths
7,540
SqFt
$398
/SqFt
2018
Built
Subdivision:
Western Highlands
Call Now: 250-889-9060
Is this the listing for you? We can help make it yours.
250-889-9060
643 Southwood Dr643 Southwood Dr643 Southwood Dr643 Southwood Dr
Save
Ask
Tour
Hide
Share
Photos
Map
Nearby Listings

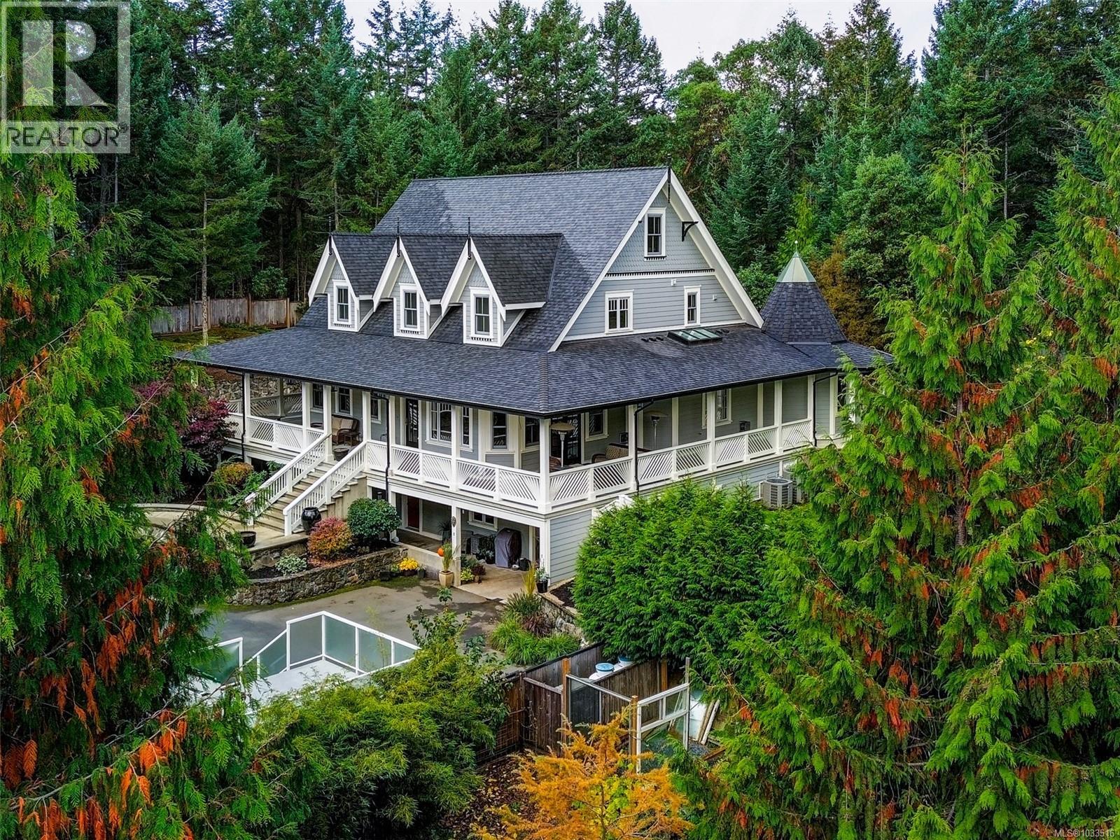
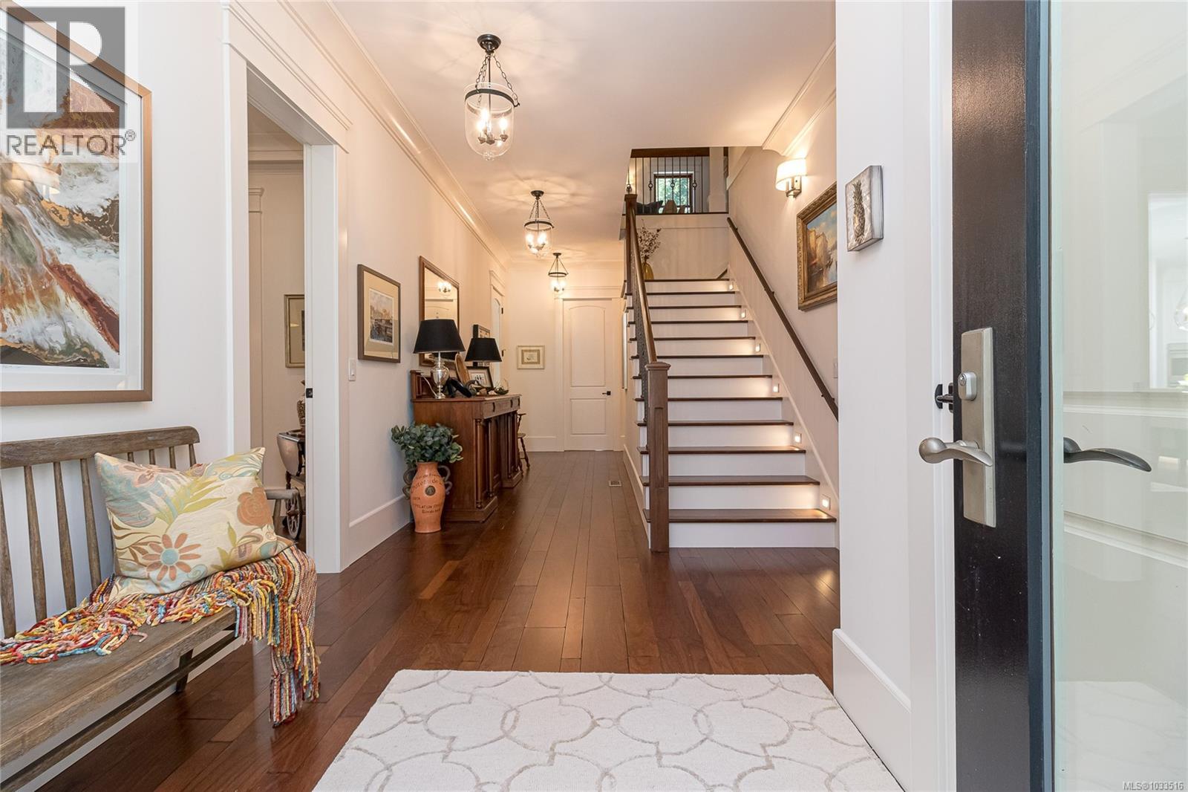
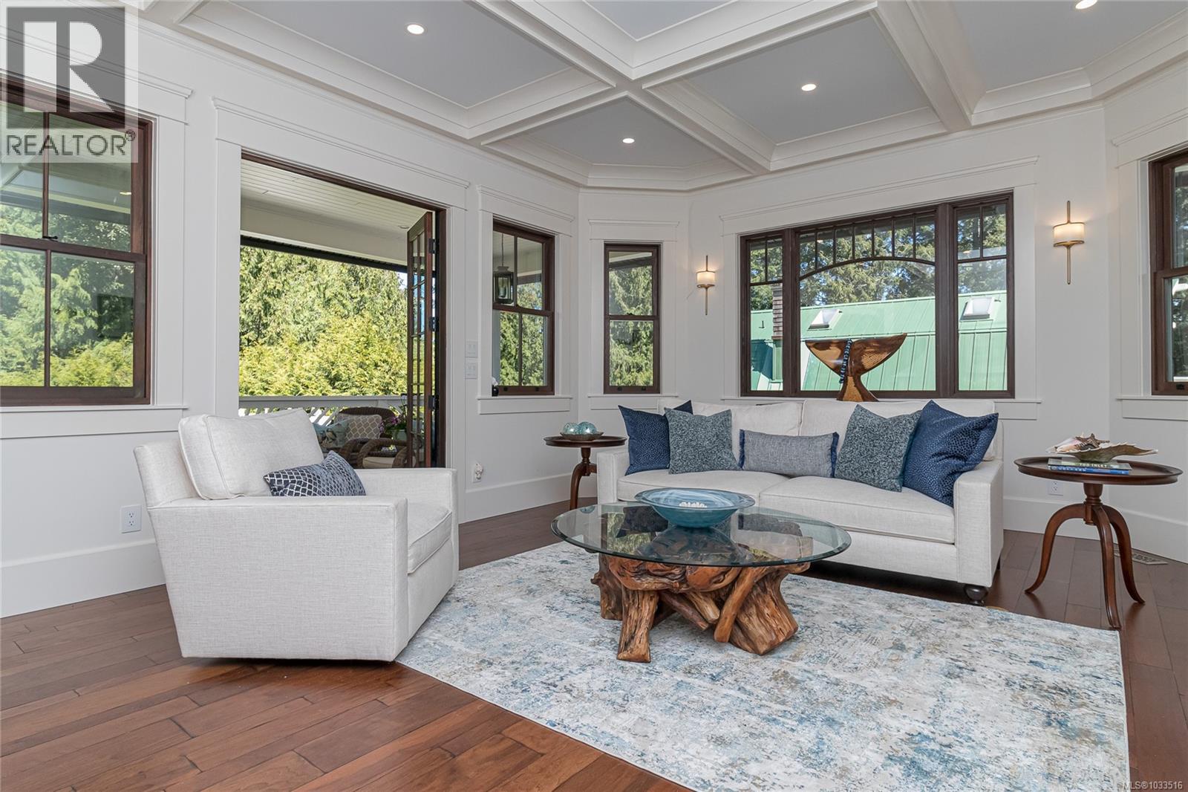
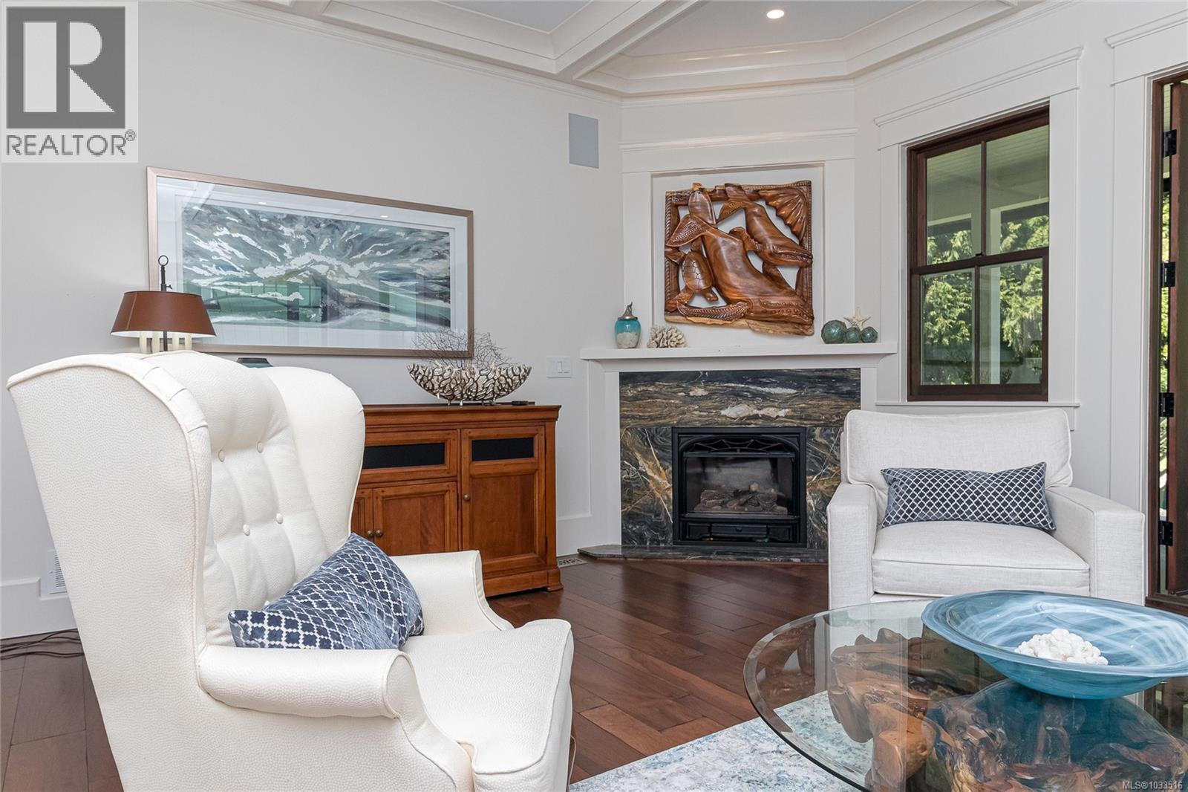
Tucked away at the end of a quiet country lane, this 3.31-acre Highlands estate offers a rare combination of absolute privacy and modern luxury, situated just 25 minutes from downtown Victoria and minutes from Costco and local dining. Custom-built in 2018 to the highest architectural standards, the nearly 7,600 sq ft residence greets you with grand 10-foot coffered ceilings and rich Black Walnut flooring. The heart of the home is a chef’s dream kitchen, featuring solid quartzite countertops, illuminated cabinetry, and a professional appliance suite including a 48” Wolf gas range, Sub-Zero fridge, Miele dishwasher, and built-in coffee station. Entertain in the formal dining room or the sophisticated climate-controlled wine cellar and tasting room. The main-level West Wing is dedicated to the primary suite, offering a Victorian gas fireplace and a spa-inspired ensuite finished in Calacatta Gold marble with heated floors and a freestanding soaker tub. The upper levels provide immense flexibility with an expansive rec room, private office, and a fully finished 1,500+ sq ft top-floor loft—perfect for a creative studio or guest wing. For extended family or rental potential, the lower level features a high-end European-style nanny suite with separate access. The exterior is a masterpiece of its own, featuring a wrap-around veranda and an expansive brick-paved terrace anchored by a tranquil tiered rock waterfall, all backing directly onto Park with easy access to Gowlland Tod Park. Car enthusiasts and hobbyists will prize the two detached shops totaling 1,600 sq ft of workspace, both equipped with power and additional living/studio space above. Engineered for excellence with a 400-amp service, three energy-efficient heat pumps, and a fully paved driveway, this estate is a world-class retreat that spares no expense. Discover the pinnacle of Highlands living where architectural charm meets the serenity of the Pacific Northwest forest. Call Now ''What a difference a Day makes'' (id:31684)

Save
Ask
Tour
Hide
Share
Listing Snapshot
Price 
$2,999,900
Days On Site 
28 Days
Bedrooms 
7
Inside Area (SqFt) 
7,540 sqft
Total Baths 
9
Full Baths 
N/A
Partial Baths 
N/A
Lot Size 
3.31 Acres
Year Built 
2018
MLS® Number 
1033516
Status 
Active
Property Tax 
N/A
Maintenance Fees 
N/A
Sq Ft Source 
N/A
Friends & Family
React
Invite
Recent Activity
yesterdayListing updated with changes from the MLS®
4 weeks agoListing first seen on site
General Features
Acres 
3.31
Parking Spaces 
20
Property Sub Type 
Single Family Residence
SqFt Total 
7540
Style 
Other
Zoning 
Residential
Interior Features
Cooling 
Fireplace 
Yes
Fireplaces 
5
Heating 
BaseboardForced AirHeat PumpElectricPropaneWoodOther
Bathroom 1 
Dimensions - 4-PieceLevel - Third
Bathroom 2 
Dimensions - 4-PieceLevel - Lower
Bedroom 1 
Dimensions - 15 ft X 15 ftLevel - Second
Bedroom 2 
Dimensions - 12 ft X 12 ftLevel - Second
Bedroom 3 
Dimensions - 25 ft X 13 ftLevel - Lower
Ensuite 
Dimensions - 3-PieceLevel - Second
Kitchen 
Dimensions - 13 ft X 11 ftLevel - Lower
Loft 
Dimensions - 17 ft X 16 ftLevel - Third
Office 
Dimensions - 12 ft X 12 ftLevel - Second
Patio 
Dimensions - 55 ft X 9 ftLevel - Lower
Recreation room 
Dimensions - 22 ft X 15 ftLevel - Second
Storage 
Dimensions - 8 ft X 8 ftLevel - Second
Studio 
Dimensions - 14 ft X 14 ftLevel - Second
Utility Room 
Dimensions - 42 ft X 14 ftLevel - Lower
Save
Ask
Tour
Hide
Share
Exterior Features
View 
Valley
Waterview 
Valley

Listing courtesy of: Darren Day of Day Team Realty Ltd

The trademarks MLS®, Multiple Listing Service® and the associated logos are owned by The Canadian Real Estate Association (CREA) and identify the quality of services provided by real estate professionals who are members of CREA. Used under license.

The trademarks REALTOR®, REALTORS®, and the REALTOR® logo are controlled by The Canadian Real Estate Association (CREA) and identify real estate professionals who are members of CREA. These trademarks are owned or controlled by The Canadian Real Estate Association (CREA) and identify real estate professionals who are members of CREA (REALTOR®) and/or the quality of services they provide (MLS®).

This REALTOR.ca listing content is owned and licensed by REALTOR® members of The Canadian Real Estate Association.

Neighborhood & Commute
Source: Walkscore
Disclosure: Community information and market data powered by Constellation Data Labs. Information is deemed reliable but not guaranteed.
Powered by Showcase IDX, a Constellation1 Company
Save
Ask
Tour
Hide
Share
Engel & Volkers logo - small

735 Humboldt Street
Victoria, BC V8W 1B1

alex.carroll@evrealestate.com

1 (250) 889 9060

  • Link to Facebook
  • Link to Instagram
  • Link to Youtube

©2026 Carroll Group, All Rights Reserved
Website Design by Caorda

Scroll to top Scroll to top Scroll to top