1865 Highland Ridge RdShawnigan Lake, BC V8H2H9
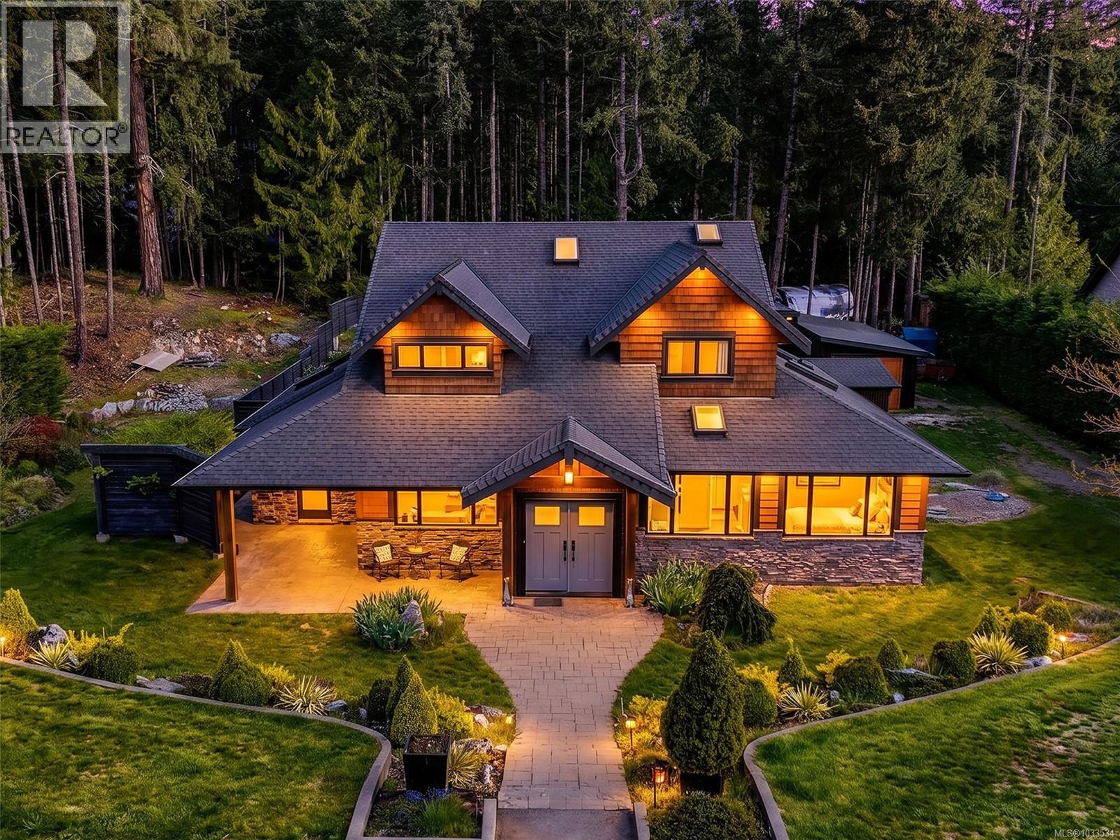
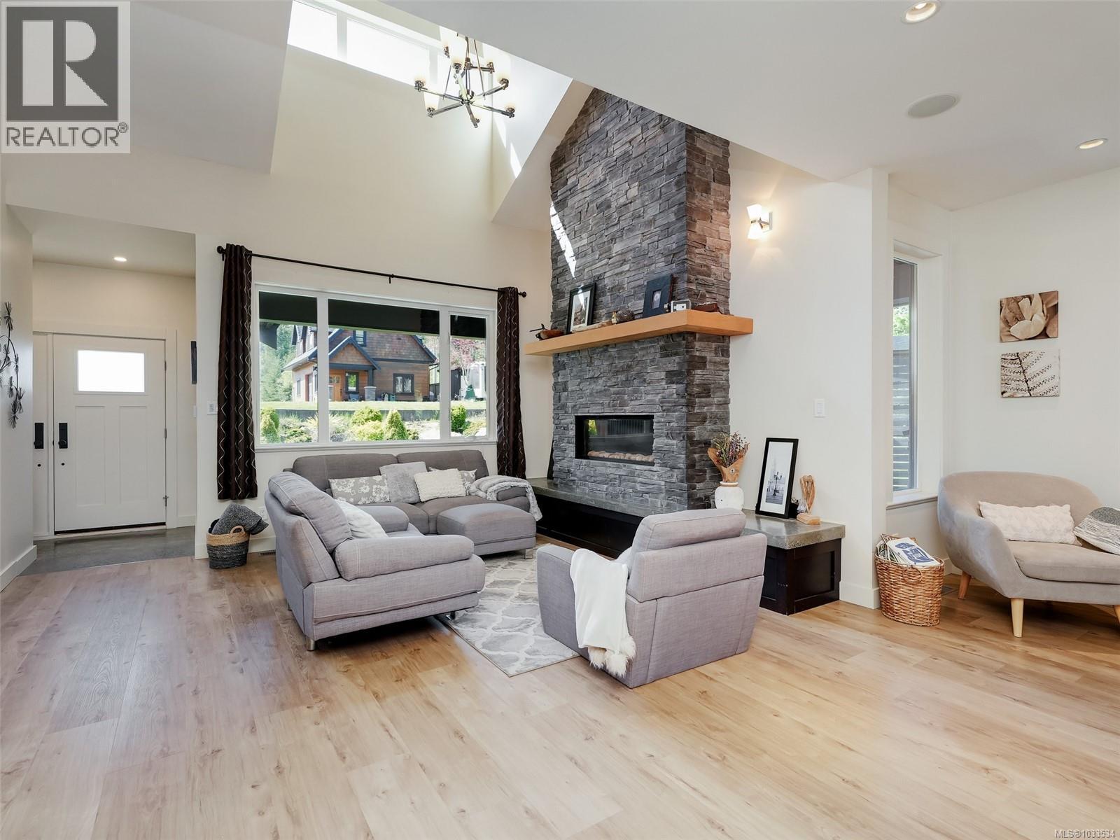
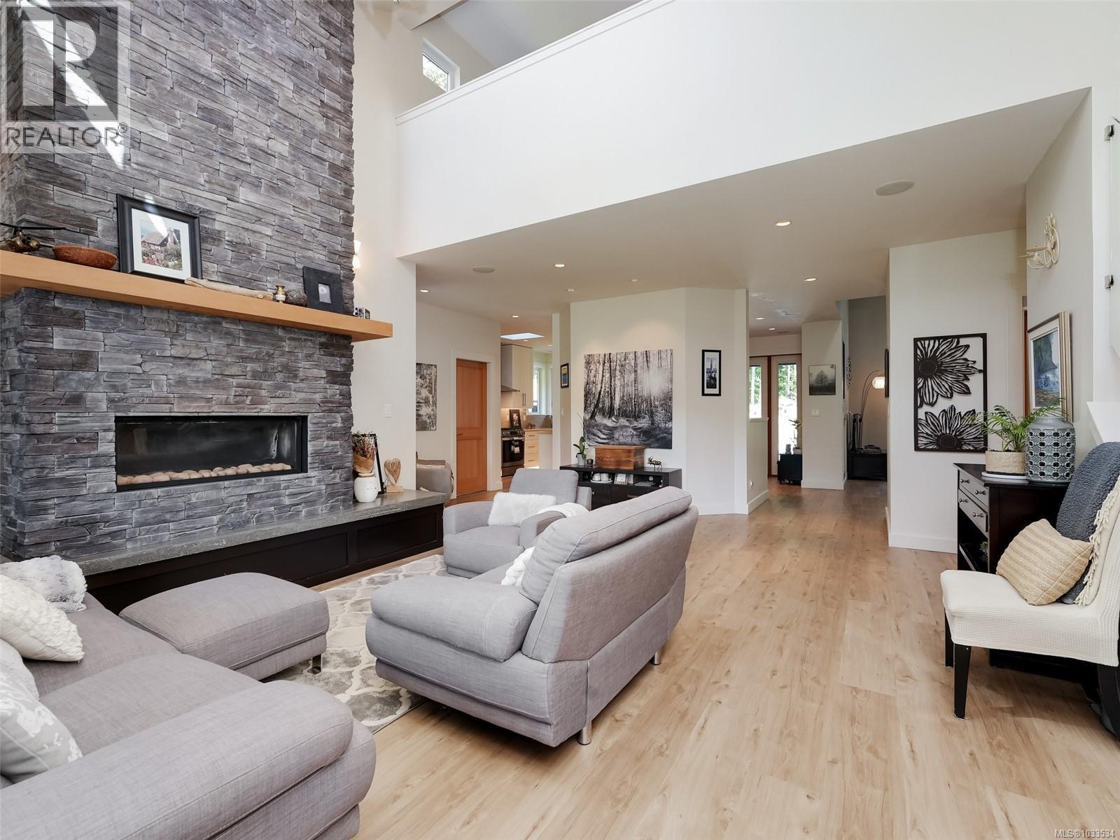
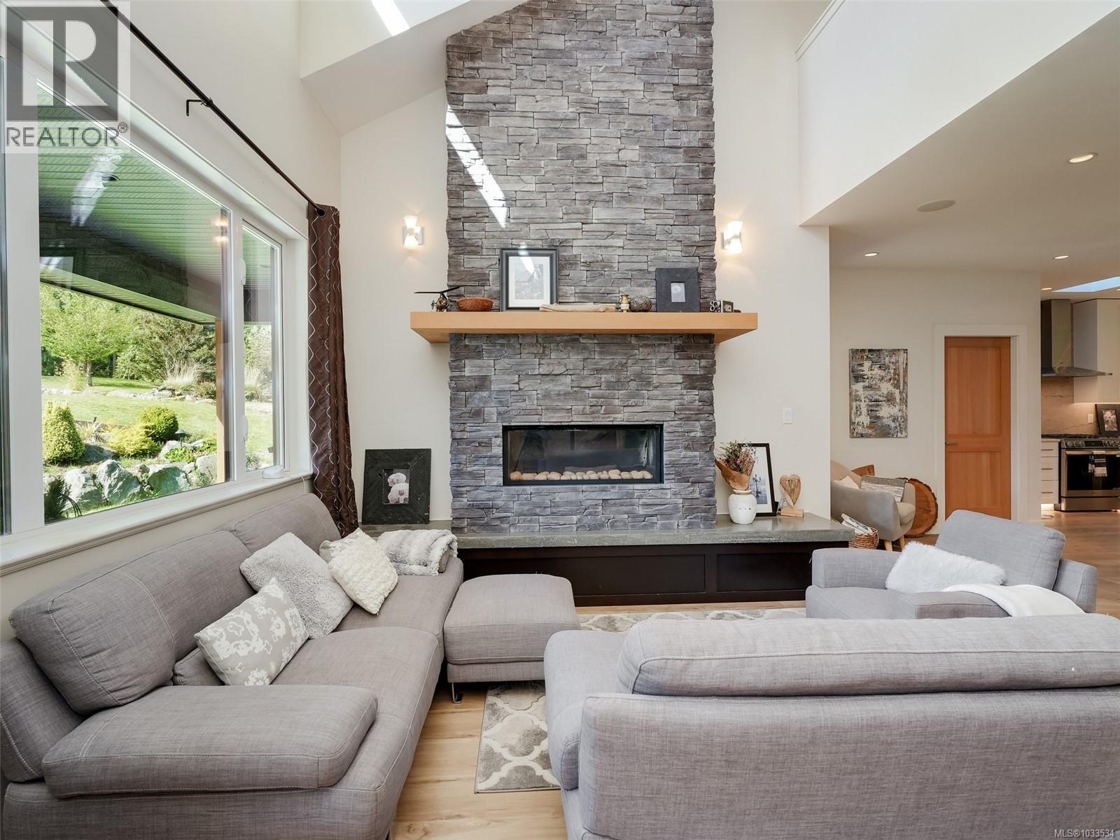
Tucked away at the end of a quiet cul-de-sac, this exceptional custom-built home offers the perfect blend of privacy, luxury, and versatility. Backing onto crown land with direct access to scenic hiking trails all the way to Shawnigan Lake School, the setting is truly unmatched and just minutes from the lake. Set on a rare 0.99-acre lot, this home is a one-of-a-kind property featuring an impressive 7 bedrooms, 7 bathrooms, and 4 kitchens, ideal for multi-generational living or generating strong rental income with three separate suites. The thoughtfully designed main level is bright and spacious, highlighted by a stunning primary bed on the main floor with serene views of your private backyard oasis. French doors open to an entertainer’s dream: a beautiful yard complete with a pool, hot tub, and multiple outdoor living spaces designed for relaxation and gathering. The interior of the home was completely renovated last year, showcasing a brand-new kitchen, new flooring, new appliances, and beautifully updated bathrooms. New fir interior doors add warmth and character throughout the home. Upstairs, you’ll find two generous bedrooms along with a fantastic bonus area perfect as a gym, media space, or a hangout zone for kids to escape and unwind. The additional suites offer incredible flexibility and income potential. For the hobbyist, gardener, or those needing extra workspace, the property also features separate shops and a convenient outdoor bathroom, ideal for poolside use, gardening days, or keeping the mess outside where it belongs. This home is fully wired for sound both inside and out, has a fully irrigated and professionally landscaped yard enhanced with stunning lighting throughout. Meticulously designed and impeccably maintained, every detail reflects quality and care. A rare offering that combines lifestyle, location, and income potential - this is truly a must-see property. (id:31684)
| 4 weeks ago | Listing updated with changes from the MLS® | |
| 4 weeks ago | Listing first seen on site |



The trademarks MLS®, Multiple Listing Service® and the associated logos are owned by The Canadian Real Estate Association (CREA) and identify the quality of services provided by real estate professionals who are members of CREA. Used under license.
The trademarks REALTOR®, REALTORS®, and the REALTOR® logo are controlled by The Canadian Real Estate Association (CREA) and identify real estate professionals who are members of CREA. These trademarks are owned or controlled by The Canadian Real Estate Association (CREA) and identify real estate professionals who are members of CREA (REALTOR®) and/or the quality of services they provide (MLS®).
This REALTOR.ca listing content is owned and licensed by REALTOR® members of The Canadian Real Estate Association.