alex.carroll@evrealestate.com +1 (250) 889-9060
  • Home
  • Homes For Sale
    • Cadboro Bay & Ten Mile Point
    • Cordova Bay
    • Downtown Victoria
    • Gordon Head
    • Oak Bay
    • Queenswood
    • Saanich
    • Uplands
    • Victoria Listings
    • Waterfront Property
  • Featured Listings
    • 3405 Rolston Crescent
    • 250 Holmes Road
    • 50 King George Terrace
    • #2-1234 Johnson Street
    • 913 Dale Street Townhomes
    • The Orchard in Cadboro Bay
  • Sell Your Home
    • Home Valuation
  • About Us
    • Engel & Völkers
    • Market Updates and Tips
  • Contact
  • Search Properties
  • Menu Menu
Search
Dashboard
Listings
Searches
Sign in / Sign up
Save
Ask
Tour
Hide
Share
$1,699,000
18 Days On Site

7708 West Coast Rd
Sooke, BC V9Z0R7

For Sale|Single Family Residence|Active
3
Beds
2
Total Baths
1,832
SqFt
$927
/SqFt
2013
Built
Subdivision:
Kemp Lake
Call Now: 250-889-9060
Is this the listing for you? We can help make it yours.
250-889-9060
7708 West Coast Rd7708 West Coast Rd7708 West Coast Rd7708 West Coast Rd
Save
Ask
Tour
Hide
Share
Photos
Map
Nearby Listings

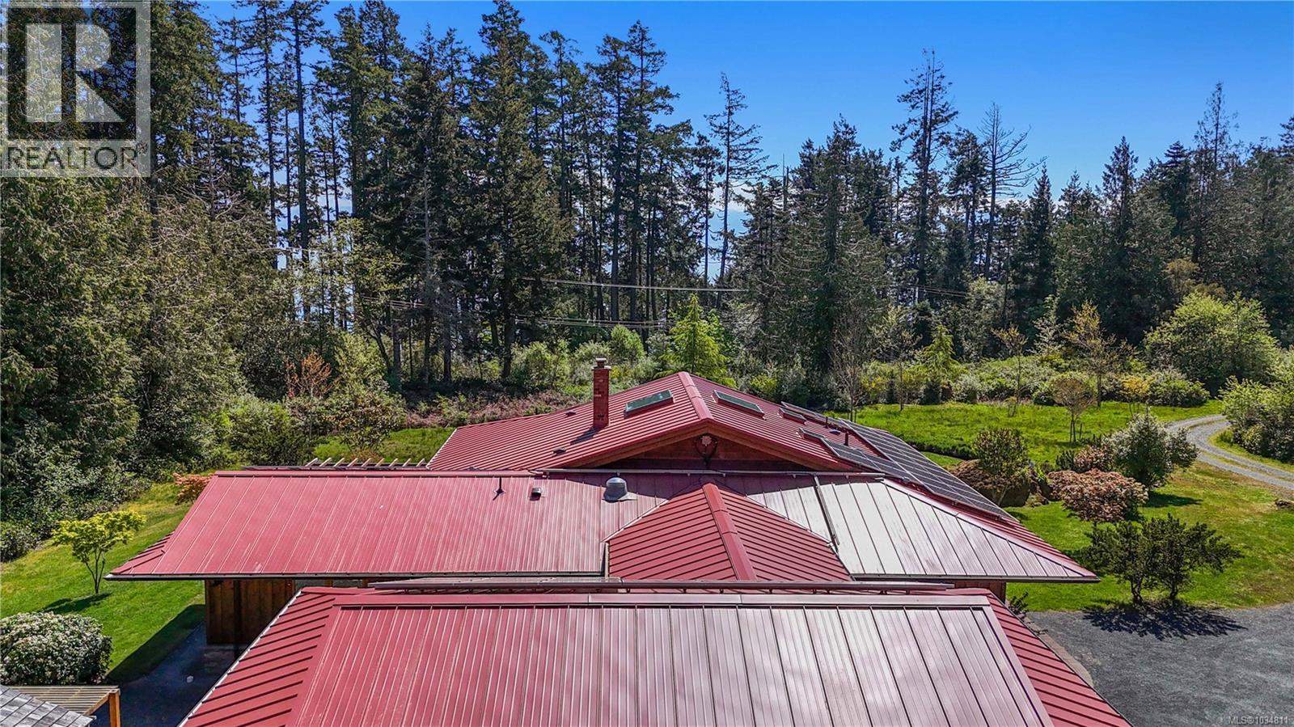
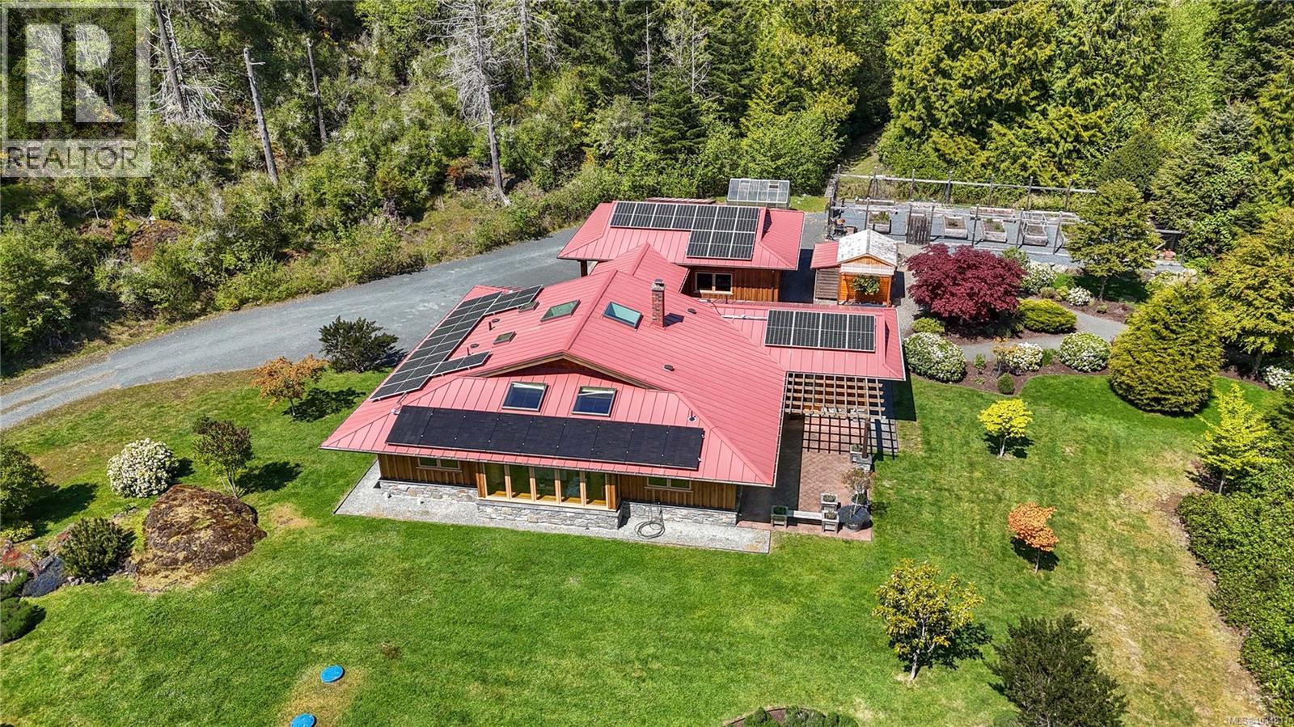
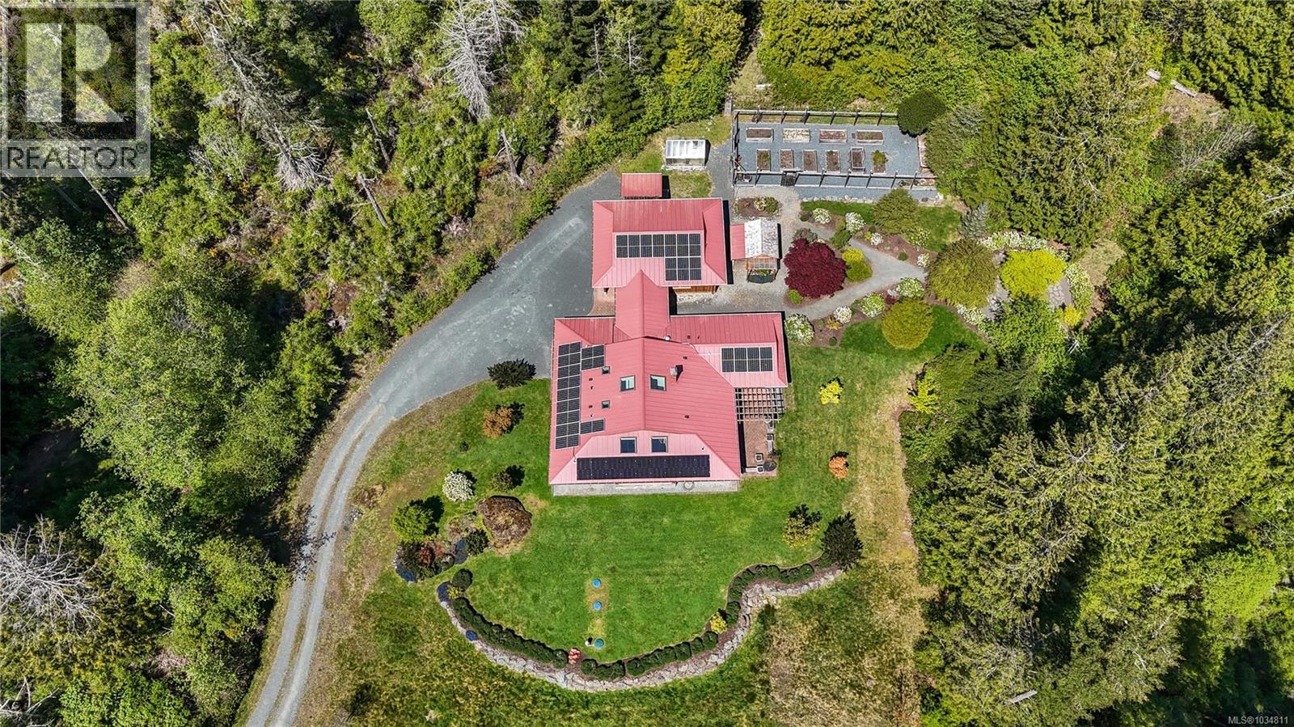
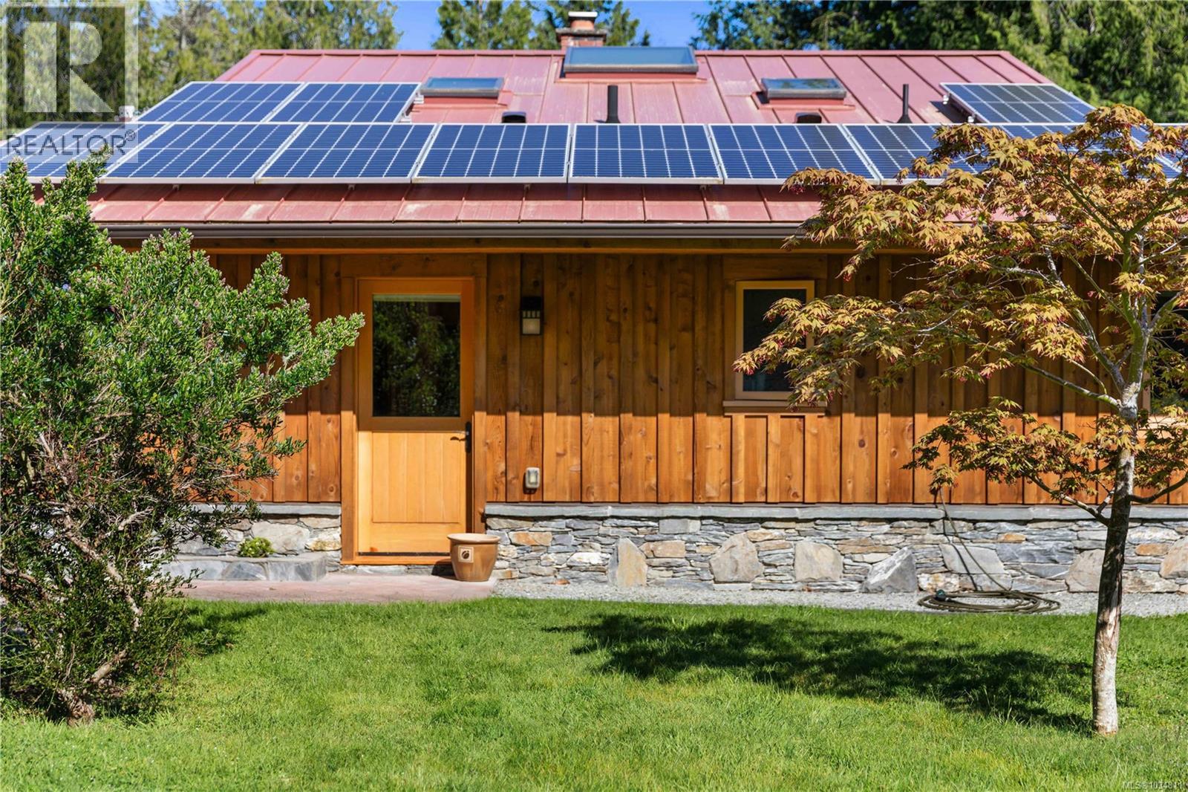
*OPEN HOUSE 10AM-12PM SAT MAY 9* The Ultimate EcoNest: A Sophisticated West Coast Sanctuary Discover the pinnacle of self-sufficient luxury at 7708 West Coast Road. Hidden within a private 2.94-acre parcel, this 1,832 square foot, three-bedroom, two-bathroom timber-framed bungalow is a masterpiece of environmental design. Conceived by award-winning architect Paula Baker-Laporte, this custom ''EcoNest'' redefines the modern retreat. Step inside to an open-concept living space anchored by a custom wood-fired masonry heater. The home breathes organically, utilizing high thermal mass clay-fibre walls to naturally control humidity. Rich architectural details abound, from engineered maple hardwood floors to Douglas fir double-glazed casement windows. The chef’s kitchen boasts granite countertops and a new LG induction range. True luxury means leaving zero footprint. This verified Net Zero Energy estate produces all its own power via a 14 kW rooftop solar array. Comfort is guaranteed with a cold-climate air-to-water heat pump supplying radiant hydronic floor heating. A majestic timber-framed breezeway connects the residence to an oversized, insulated double garage equipped with Level-2 EV charging. The flawless transition between indoor and outdoor living includes a spacious south-facing patio and a serene circular courtyard, beautifully punctuated by a central maple tree. Beyond this tranquil seating area, embrace true self-sufficiency with a fully fenced garden featuring ten raised beds, drip irrigation, a greenhouse, and dedicated wood and garden sheds. Located on the recreational frontier of Sooke, this property offers an exclusive gateway to Vancouver Island’s adventures. You are moments from the serene waters of Kemp Lake, the ocean walks of Whiffin Spit, and the rugged Coast Trail of East Sooke Regional Park. Claim your completely self-sustaining piece of the West Coast. (id:31684)

Save
Ask
Tour
Hide
Share
Listing Snapshot
Price 
$1,699,000
Days On Site 
18 Days
Bedrooms 
3
Inside Area (SqFt) 
1,832 sqft
Total Baths 
2
Full Baths 
N/A
Partial Baths 
N/A
Lot Size 
2.94 Acres
Year Built 
2013
MLS® Number 
1034811
Status 
Active
Property Tax 
N/A
Maintenance Fees 
$93.5 monthly
Sq Ft Source 
N/A
Friends & Family
React
Invite
Recent Activity
2 weeks agoListing updated with changes from the MLS®
3 weeks agoListing first seen on site
General Features
Acres 
2.94
Lease Term 
Month To Month
Parking Spaces 
4
Pets 
Yes
Property Sub Type 
Single Family Residence
SqFt Total 
1832
Style 
Westcoast
Zoning 
Rural residential
Interior Features
Cooling 
None
Fireplace 
Yes
Fireplaces 
1
Heating 
Hot WaterElectricWood
Bathroom 1 
Dimensions - 8' x 7'Level - Main
Bedroom 1 
Dimensions - 11' x 7'Level - Main
Bedroom 2 
Dimensions - 12' x 12'Level - Main
Dining Room 
Dimensions - 14' x 12'Level - Main
Ensuite 
Dimensions - 8' x 14'Level - Main
Entrance 
Dimensions - 10' x 6'Level - Main
Kitchen 
Dimensions - 12' x 12'Level - Main
Laundry 
Dimensions - 7' x 6'Level - Main
Living Room 
Dimensions - 34' x 14'Level - Main
Master Bedroom 
Dimensions - 14' x 12'Level - Main
Patio 
Dimensions - 26' x 14'Level - Main
Save
Ask
Tour
Hide
Share
Exterior Features
View 
Ocean
Waterview 
Ocean
Community Features
Maintenance Fee 
93.5
Maintenance Fee Frequency 
Monthly

Listing courtesy of: Brayden Klein of Sotheby's International Realty Canada

The trademarks MLS®, Multiple Listing Service® and the associated logos are owned by The Canadian Real Estate Association (CREA) and identify the quality of services provided by real estate professionals who are members of CREA. Used under license.

The trademarks REALTOR®, REALTORS®, and the REALTOR® logo are controlled by The Canadian Real Estate Association (CREA) and identify real estate professionals who are members of CREA. These trademarks are owned or controlled by The Canadian Real Estate Association (CREA) and identify real estate professionals who are members of CREA (REALTOR®) and/or the quality of services they provide (MLS®).

This REALTOR.ca listing content is owned and licensed by REALTOR® members of The Canadian Real Estate Association.

Neighborhood & Commute
Source: Walkscore
Disclosure: Community information and market data powered by Constellation Data Labs. Information is deemed reliable but not guaranteed.
Powered by Showcase IDX, a Constellation1 Company
Save
Ask
Tour
Hide
Share
Engel & Volkers logo - small

735 Humboldt Street
Victoria, BC V8W 1B1

alex.carroll@evrealestate.com

1 (250) 889 9060

  • Link to Facebook
  • Link to Instagram
  • Link to Youtube

©2026 Carroll Group, All Rights Reserved
Website Design by Caorda

Scroll to top Scroll to top Scroll to top