alex.carroll@evrealestate.com +1 (250) 889-9060
  • Home
  • Homes For Sale
    • Cadboro Bay & Ten Mile Point
    • Cordova Bay
    • Downtown Victoria
    • Gordon Head
    • Oak Bay
    • Queenswood
    • Saanich
    • Uplands
    • Victoria Listings
    • Waterfront Property
  • Featured Listings
    • 3405 Rolston Crescent
    • 250 Holmes Road
    • 50 King George Terrace
    • #2-1234 Johnson Street
    • 913 Dale Street Townhomes
    • The Orchard in Cadboro Bay
  • Sell Your Home
    • Home Valuation
  • About Us
    • Engel & Völkers
    • Market Updates and Tips
  • Contact
  • Search Properties
  • Menu Menu
Search
Dashboard
Listings
Searches
Sign in / Sign up
Save
Ask
Tour
Hide
Share
$1,850,000
16 Days On Site

2945 Laverock Rd
Shawnigan Lake, BC V8H2E4

For Sale|Single Family Residence|Active
6
Beds
5
Total Baths
3,208
SqFt
$577
/SqFt
2002
Built
Subdivision:
Shawnigan
Call Now: 250-889-9060
Is this the listing for you? We can help make it yours.
250-889-9060
2945 Laverock Rd2945 Laverock Rd2945 Laverock Rd2945 Laverock Rd
Save
Ask
Tour
Hide
Share
Photos
Map
Nearby Listings

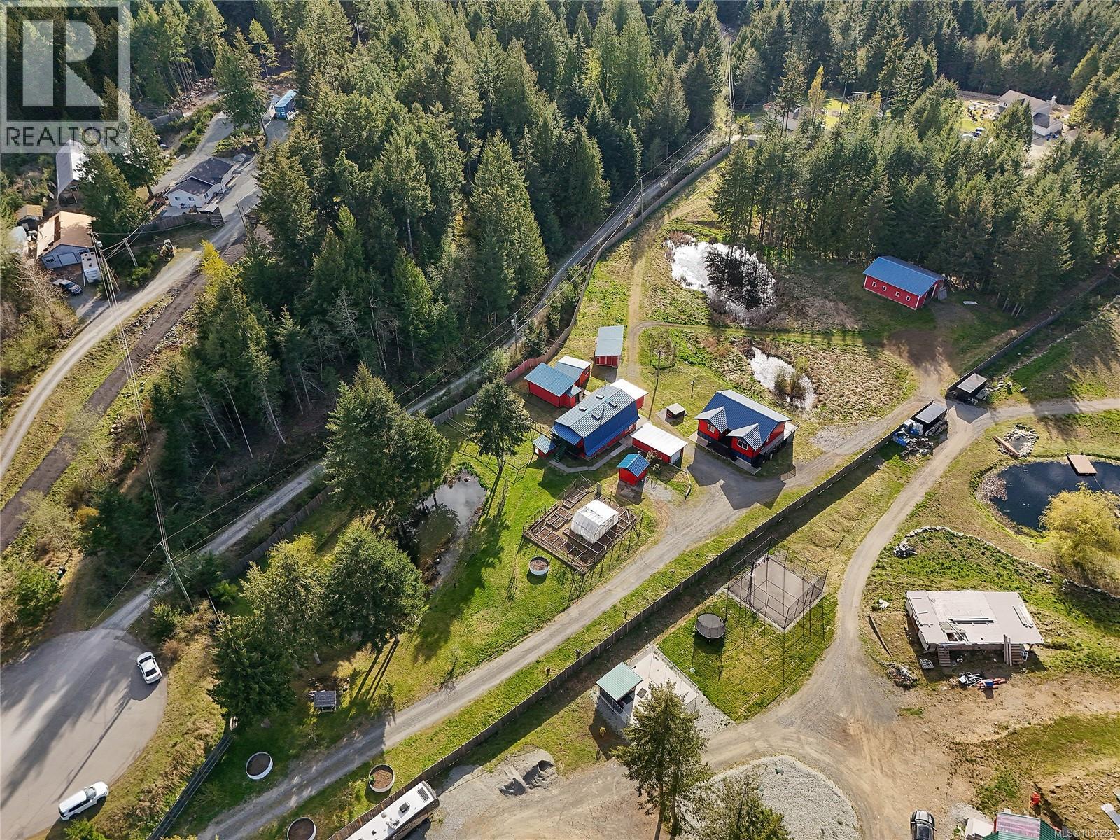
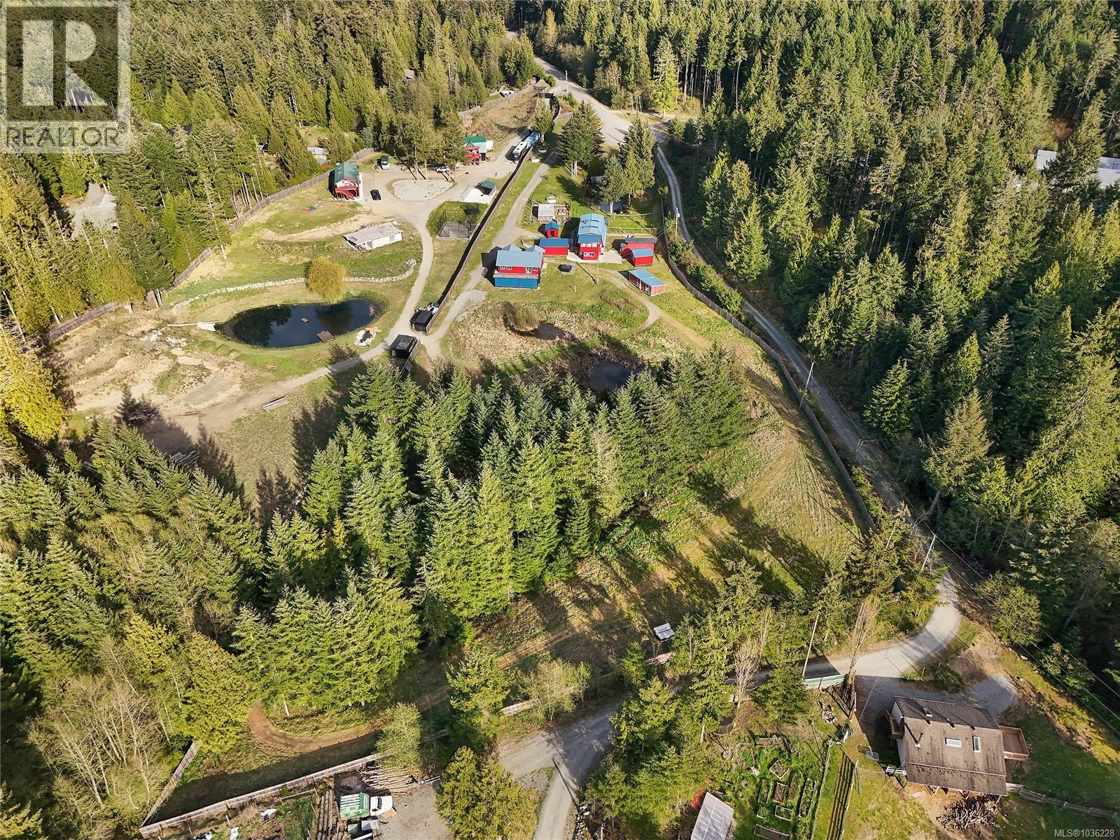
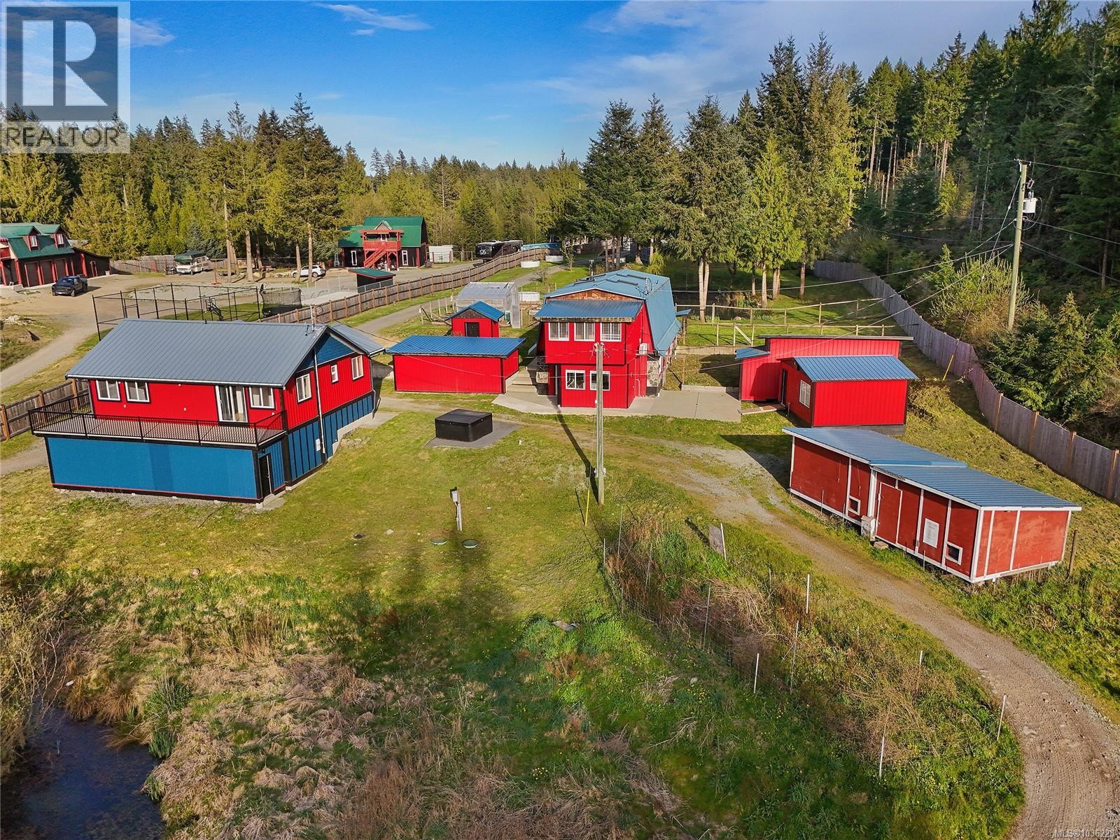
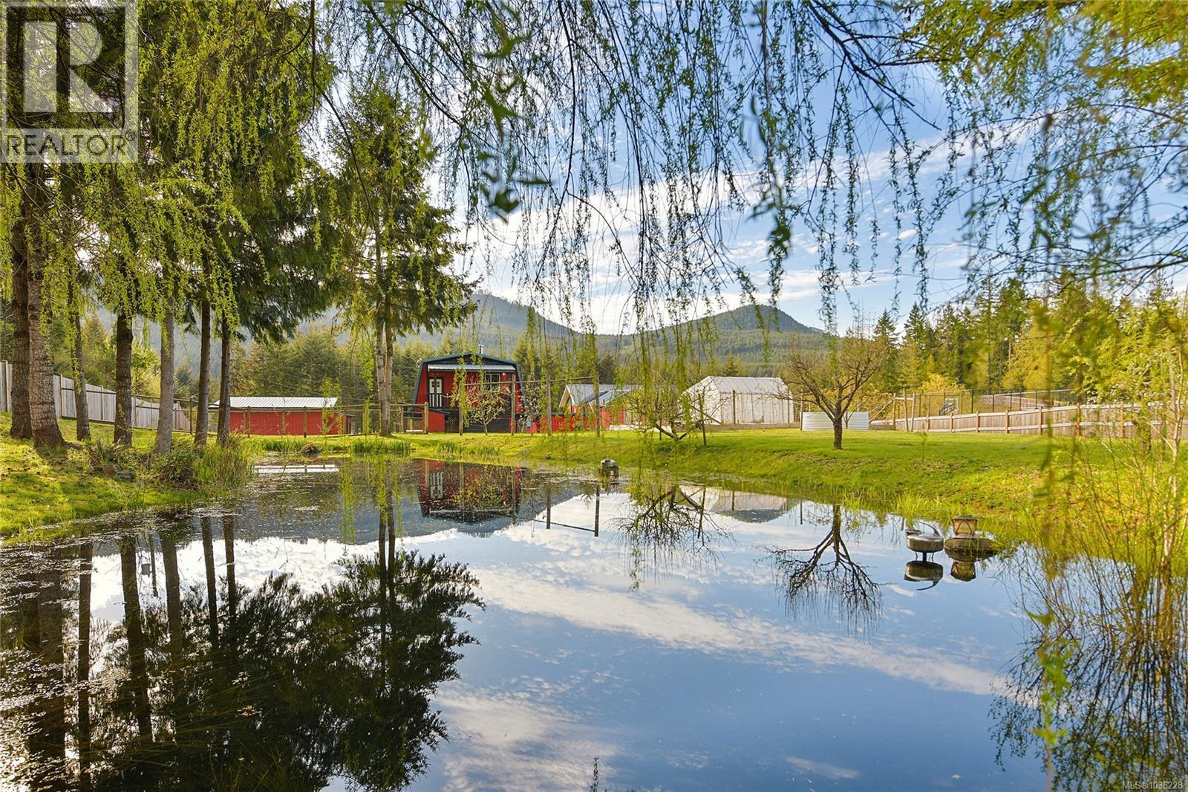
Rare opportunity to own a versatile rural retreat offering privacy, tranquility, and exceptional flexibility surrounded by nature. Set against a stunning mountain backdrop, 2945 Laverock Rd offers a beautiful custom built one owner property designed for those seeking space to breathe and create the lifestyle they’ve been dreaming about. The 2002 built 4 bed, 3 bath main home offers over 2200 sqft of modern living space with two separate living areas, front veranda opens onto the gardens overlooking the upper pond and orchard, expansive main level patios take in the sun. For those seeking multigenerational, a co habitation living or purchase opportunity a 2006 built detached accessory building features over 1000 sqft of finished upper-level living with 2 bedrooms, 2 bathrooms plus 1000 sqft of unfinished space below for future living, hobbies or work space. The sun-drenched and fully usable 4.1 acres property is fully fenced, includes a detached garage, massive 39x29 garage/shop/barn, insulated workshop & storage, greenhouse, ponds, chicken coops, storage buildings, RV parking & camping spots for friends, and a circular road to play with the toys. Every corner and feature of the property reflects care, functionality, and design just as does the four spring fed ponds, enclosed gardens with raspberries & raised garden beds, greenhouse, fruit trees and hobby farm opportunities all awaiting your desires. Steps to Kinsol Trestle, Cowichan Trail for miles of level walking or biking trails & Shawnigan Lake or venture into the woods with your off road camping, vehicles or adventure plans further down the road.. (id:31684)

Save
Ask
Tour
Hide
Share
Listing Snapshot
Price 
$1,850,000
Days On Site 
16 Days
Bedrooms 
6
Inside Area (SqFt) 
3,208 sqft
Total Baths 
5
Full Baths 
N/A
Partial Baths 
N/A
Lot Size 
4.1 Acres
Year Built 
2002
MLS® Number 
1036228
Status 
Active
Property Tax 
N/A
Maintenance Fees 
N/A
Sq Ft Source 
N/A
Friends & Family
React
Invite
Recent Activity
2 weeks agoListing updated with changes from the MLS®
2 weeks agoListing first seen on site
General Features
Acres 
4.1
Parking Spaces 
11
Property Sub Type 
Single Family Residence
SqFt Total 
3208
Style 
Other
Zoning 
Residential
Interior Features
Cooling 
Wall Unit(s)
Fireplace 
Yes
Fireplaces 
1
Heating 
BaseboardForced AirHeat PumpElectricWood
Bathroom 1 
Dimensions - 2-PieceLevel - Main
Bathroom 2 
Dimensions - 5-PieceLevel - Main
Bedroom 1 
Dimensions - 13 ft X 10 ftLevel - Main
Bedroom 3 
Dimensions - 10 ft X 10 ft
Ensuite 
Dimensions - 4-Piece
Entrance 
Dimensions - 9 ft X 5 ft
Kitchen 
Dimensions - 12 ft X 11 ftLevel - Main
Laundry 
Dimensions - 5 ft X 5 ftLevel - Main
Living Room 
Dimensions - 17 ft X 13 ftLevel - Main
Master Bedroom 
Dimensions - 13 ft X 13 ftLevel - Main
Patio 
Dimensions - 15 ft X 13 ftLevel - Main
Storage 
Dimensions - 15 ft X 13 ft
Workshop 
Dimensions - 17 ft X 15 ft
Save
Ask
Tour
Hide
Share
Exterior Features
View 
Mountain(s)
Waterview 
Mountain(s)

Listing courtesy of: Paul Askew of RE/MAX Camosun

The trademarks MLS®, Multiple Listing Service® and the associated logos are owned by The Canadian Real Estate Association (CREA) and identify the quality of services provided by real estate professionals who are members of CREA. Used under license.

The trademarks REALTOR®, REALTORS®, and the REALTOR® logo are controlled by The Canadian Real Estate Association (CREA) and identify real estate professionals who are members of CREA. These trademarks are owned or controlled by The Canadian Real Estate Association (CREA) and identify real estate professionals who are members of CREA (REALTOR®) and/or the quality of services they provide (MLS®).

This REALTOR.ca listing content is owned and licensed by REALTOR® members of The Canadian Real Estate Association.

Neighborhood & Commute
Source: Walkscore
Disclosure: Community information and market data powered by Constellation Data Labs. Information is deemed reliable but not guaranteed.
Powered by Showcase IDX, a Constellation1 Company
Save
Ask
Tour
Hide
Share
Engel & Volkers logo - small

735 Humboldt Street
Victoria, BC V8W 1B1

alex.carroll@evrealestate.com

1 (250) 889 9060

  • Link to Facebook
  • Link to Instagram
  • Link to Youtube

©2026 Carroll Group, All Rights Reserved
Website Design by Caorda

Scroll to top Scroll to top Scroll to top