alex.carroll@evrealestate.com +1 (250) 889-9060
  • Home
  • Homes For Sale
    • Cadboro Bay & Ten Mile Point
    • Cordova Bay
    • Downtown Victoria
    • Gordon Head
    • Oak Bay
    • Queenswood
    • Saanich
    • Uplands
    • Victoria Listings
    • Waterfront Property
  • Featured Listings
    • 3405 Rolston Crescent
    • 250 Holmes Road
    • 50 King George Terrace
    • #2-1234 Johnson Street
    • 913 Dale Street Townhomes
    • The Orchard in Cadboro Bay
  • Sell Your Home
    • Home Valuation
  • About Us
    • Engel & Völkers
    • Market Updates and Tips
  • Contact
  • Search Properties
  • Menu Menu
Search
Dashboard
Listings
Searches
Sign in / Sign up
Save
Ask
Tour
Hide
Share
$3,649,900
13 Days On Site

100 King George Terr
Oak Bay, BC V8S2J9

For Sale|Single Family Residence|Active
5
Beds
3
Total Baths
3,583
SqFt
$1,019
/SqFt
1947
Built
Subdivision:
Gonzales
Call Now: 250-889-9060
Is this the listing for you? We can help make it yours.
250-889-9060
100 King George Terr100 King George Terr100 King George Terr100 King George Terr
Save
Ask
Tour
Hide
Share
Photos
Map
Nearby Listings

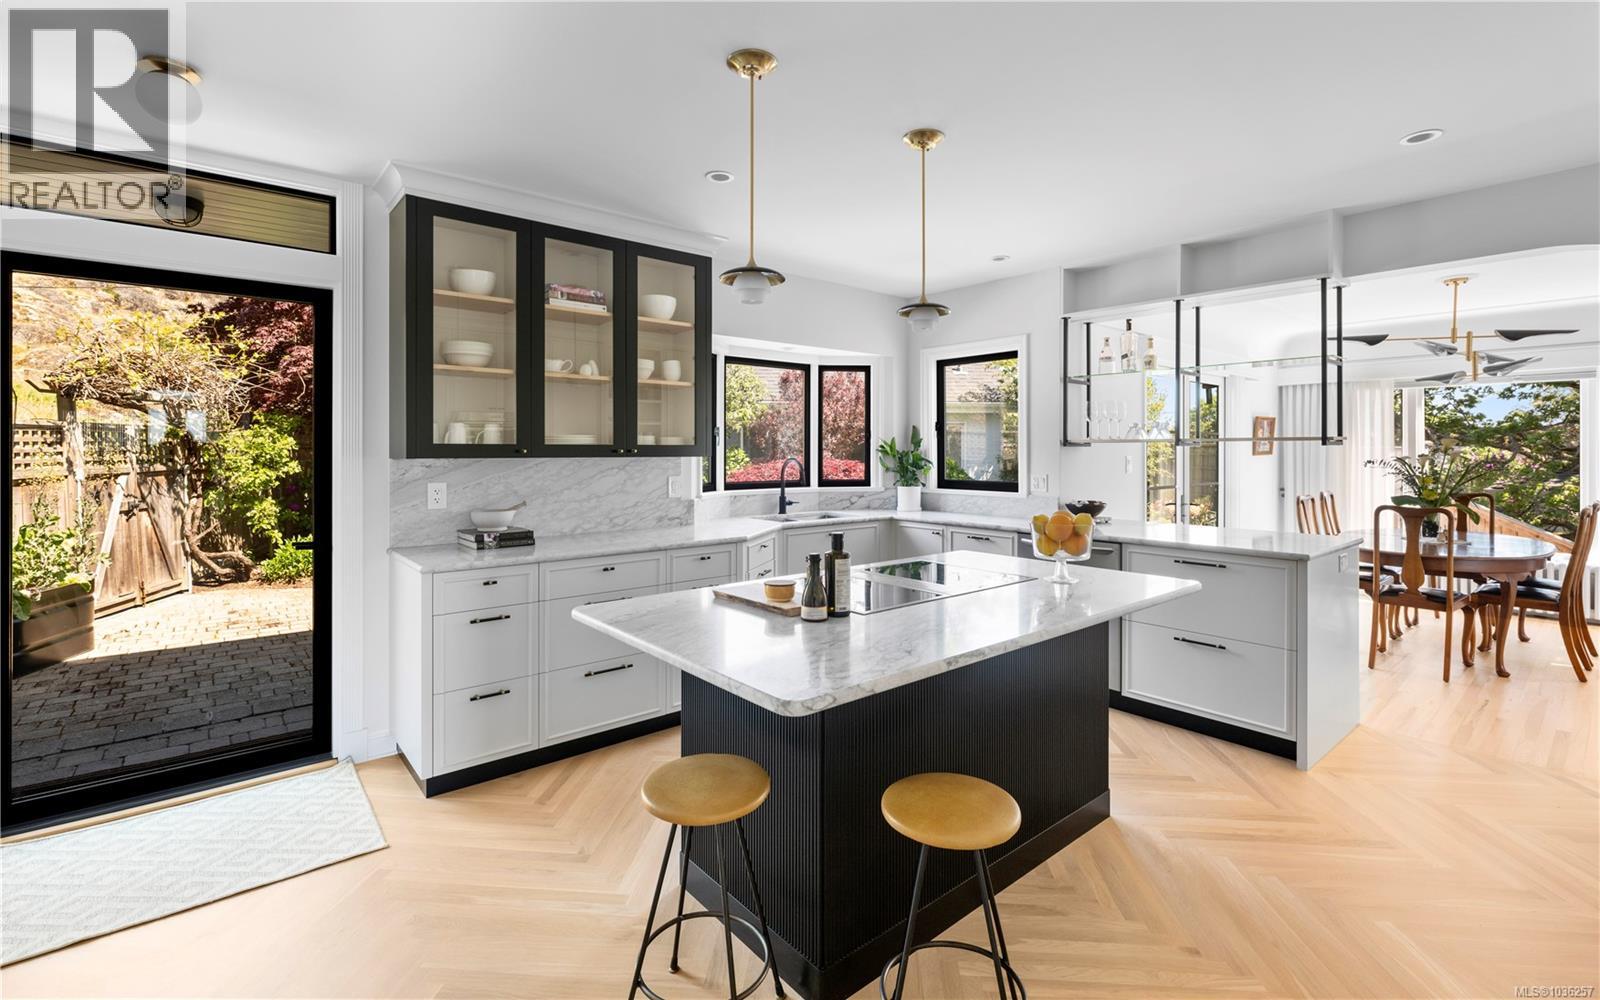
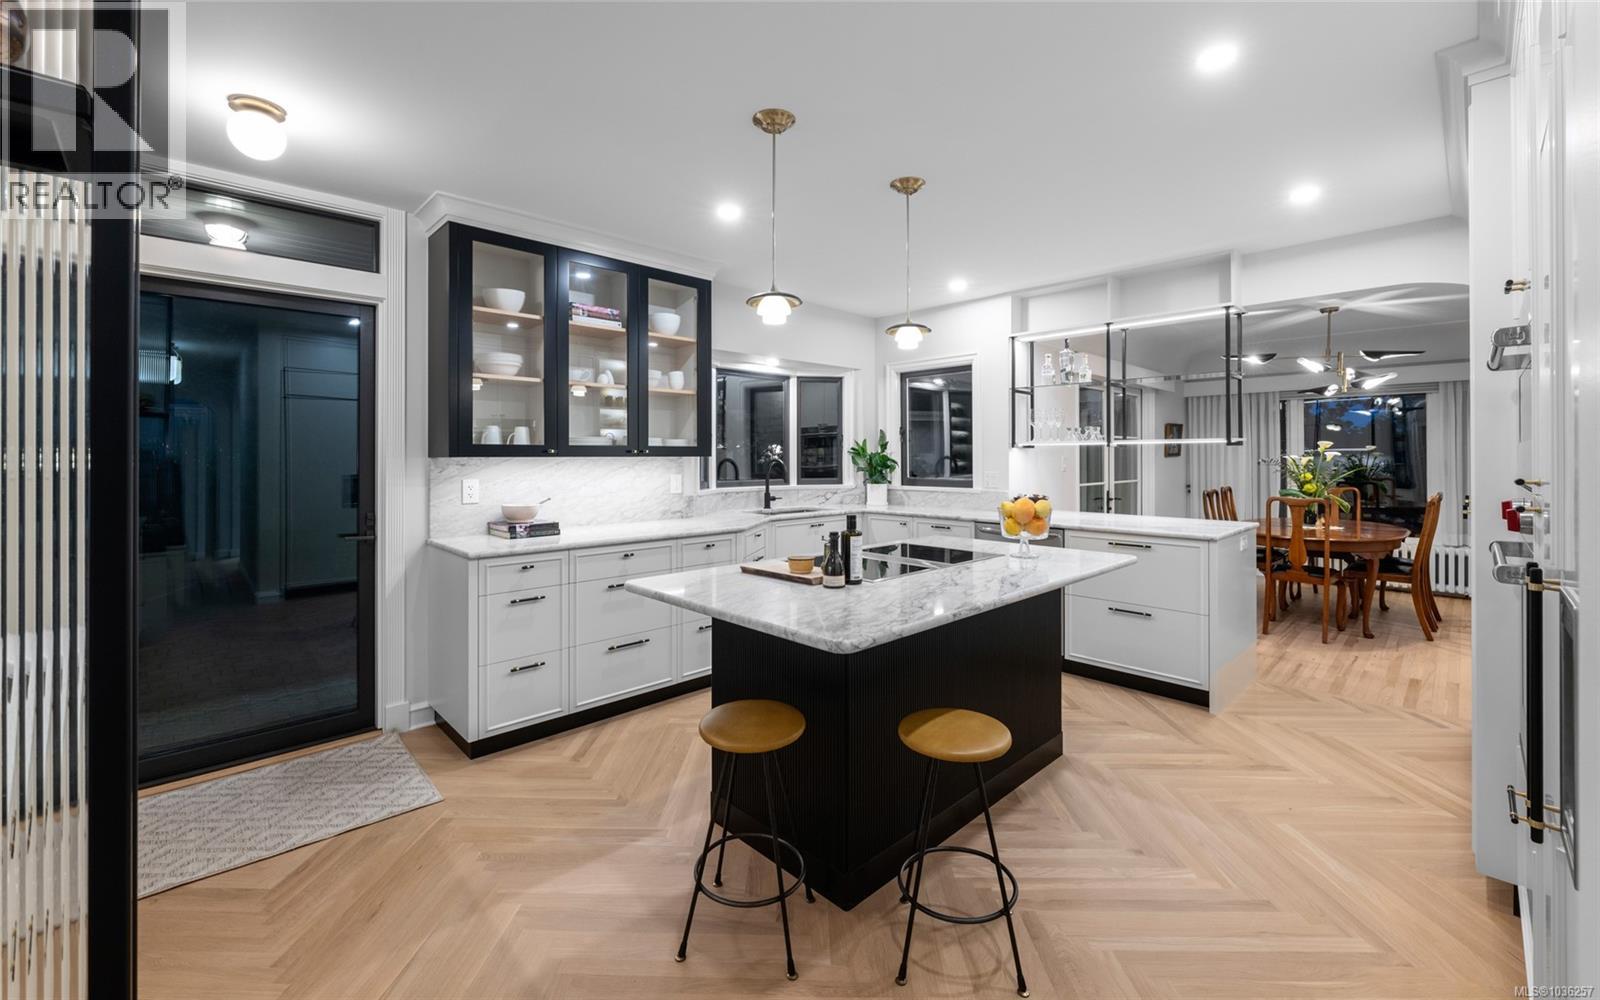
With sweeping panoramic ocean and mountain views, this impeccably renovated residence in coveted Oak Bay offers the quality and lifestyle of a brand-new luxury home without the GST. This property has been meticulously redone by the current owners with uncompromising attention to detail and craftsmanship. Custom designed in collaboration with Moss Rock Design Studio and executed by Hansenbuilt Construction with Douglas Grant Cabinetmakers, the heart of the home is a showpiece kitchen featuring Vancouver Island marble counters by Matrix Marble, Wolf and Sub-Zero premium appliances, Jenn-Air induction cooktop, custom glass and steel shelving, and elegant white oak herringbone flooring by Plank & Saw. Soaring vaulted ceilings grace the principal suite, which includes a lavish three-room ensuite with heated Dal-tile floors, Kohler fixtures, a deep soaker tub beneath a star-view skylight, and ocean views that maintain complete privacy. Seamless Marvin fibreglass-and-fir French doors open to a generous ocean-view deck and a private, south-facing rear garden patio nestled beneath Walbran Park, creating an effortless indoor-outdoor flow perfect for entertaining or quiet coastal living. The deer-proof patio garden boasts fruit-bearing apple trees, a grapevine, and ideal sun exposure for vegetable gardening. Walbran Park is literally at your backdoor, offering incredible 360-degree views to Mount Baker, the Gulf Islands, and all of Victoria, while Gonzales Beach is at your feet. Harling Point is an exceptionally warm, multigenerational community that regularly hosts weekly potlucks, an annual art walk, Easter egg hunts, Halloween BBQs, and New Year’s Day polar bear swims - creating a true sense of belonging in one of Victoria’s most desirable family-oriented coastal enclaves. A rare blend of 1947 architectural charm, over $1M in high-end capital improvements, modern luxury, and unmatched recreational access — this is elevated coastal living at its very best. (id:31684)

Save
Ask
Tour
Hide
Share
Listing Snapshot
Price 
$3,649,900
Days On Site 
13 Days
Bedrooms 
5
Inside Area (SqFt) 
3,583 sqft
Total Baths 
3
Full Baths 
N/A
Partial Baths 
N/A
Lot Size 
0.1793 Acres
Year Built 
1947
MLS® Number 
1036257
Status 
Active
Property Tax 
N/A
Maintenance Fees 
N/A
Sq Ft Source 
N/A
Friends & Family
React
Invite
Recent Activity
a week agoListing updated with changes from the MLS®
2 weeks agoListing first seen on site
General Features
Parking Spaces 
5
Property Sub Type 
Single Family Residence
SqFt Total 
3583
Style 
Character
Zoning 
Residential
Interior Features
Cooling 
None
Fireplace 
Yes
Fireplaces 
1
Heating 
Hot WaterNatural Gas
Bathroom 1 
Dimensions - 7'8 x 5'1Level - Second
Bathroom 2 
Dimensions - 9'2 x 7'7Level - Main
Bedroom 1 
Dimensions - 14'7 x 12'1Level - Second
Bedroom 2 
Dimensions - 16'3 x 16'2Level - Second
Bedroom 4 
Dimensions - 12'3 x 11'3Level - Main
Bedroom 5 
Dimensions - 16'8 x 16'4Level - Main
Dining Room 
Dimensions - 12'8 x 10'3Level - Main
Ensuite 
Dimensions - 10'4 x 9'11Level - Second
Entrance 
Dimensions - 8'1 x 7'3Level - Main
Hobby room 
Dimensions - 24'2 x 14'6Level - Lower
Kitchen 
Dimensions - 25'9 x 15'6Level - Main
Living Room 
Dimensions - 20'4 x 14'6Level - Main
Master Bedroom 
Dimensions - 19'3 x 16'0Level - Second
Other Room 1 
Dimensions - 12'7 x 11'4Level - Second
Storage 
Dimensions - 7'11 x 7'2Level - Lower
Save
Ask
Tour
Hide
Share
Exterior Features
View 
CityMountain(s)Ocean
Waterview 
CityMountain(s)Ocean

Listing courtesy of: Erin Ravlic of Oakwyn Realty Ltd.

The trademarks MLS®, Multiple Listing Service® and the associated logos are owned by The Canadian Real Estate Association (CREA) and identify the quality of services provided by real estate professionals who are members of CREA. Used under license.

The trademarks REALTOR®, REALTORS®, and the REALTOR® logo are controlled by The Canadian Real Estate Association (CREA) and identify real estate professionals who are members of CREA. These trademarks are owned or controlled by The Canadian Real Estate Association (CREA) and identify real estate professionals who are members of CREA (REALTOR®) and/or the quality of services they provide (MLS®).

This REALTOR.ca listing content is owned and licensed by REALTOR® members of The Canadian Real Estate Association.

Neighborhood & Commute
Source: Walkscore
Disclosure: Community information and market data powered by Constellation Data Labs. Information is deemed reliable but not guaranteed.
Powered by Showcase IDX, a Constellation1 Company
Save
Ask
Tour
Hide
Share
Engel & Volkers logo - small

735 Humboldt Street
Victoria, BC V8W 1B1

alex.carroll@evrealestate.com

1 (250) 889 9060

  • Link to Facebook
  • Link to Instagram
  • Link to Youtube

©2026 Carroll Group, All Rights Reserved
Website Design by Caorda

Scroll to top Scroll to top Scroll to top