alex.carroll@evrealestate.com +1 (250) 889-9060
  • Home
  • Homes For Sale
    • Cadboro Bay & Ten Mile Point
    • Cordova Bay
    • Downtown Victoria
    • Gordon Head
    • Oak Bay
    • Queenswood
    • Saanich
    • Uplands
    • Victoria Listings
    • Waterfront Property
  • Featured Listings
    • 3405 Rolston Crescent
    • 250 Holmes Road
    • 50 King George Terrace
    • #2-1234 Johnson Street
    • 913 Dale Street Townhomes
    • The Orchard in Cadboro Bay
  • Sell Your Home
    • Home Valuation
  • About Us
    • Engel & Völkers
    • Market Updates and Tips
  • Contact
  • Search Properties
  • Menu Menu
Search
Dashboard
Listings
Searches
Sign in / Sign up
Save
Ask
Tour
Hide
Share
$1,795,000
10 Days On Site

9228 Jura Rd
North Saanich, BC V8L5G1

For Sale|Single Family Residence|Active
3
Beds
2
Total Baths
2,135
SqFt
$841
/SqFt
1976
Built
Subdivision:
Ardmore
Call Now: 250-889-9060
Is this the listing for you? We can help make it yours.
250-889-9060
9228 Jura Rd9228 Jura Rd9228 Jura Rd9228 Jura Rd
Save
Ask
Tour
Hide
Share
Photos
Map
Nearby Listings

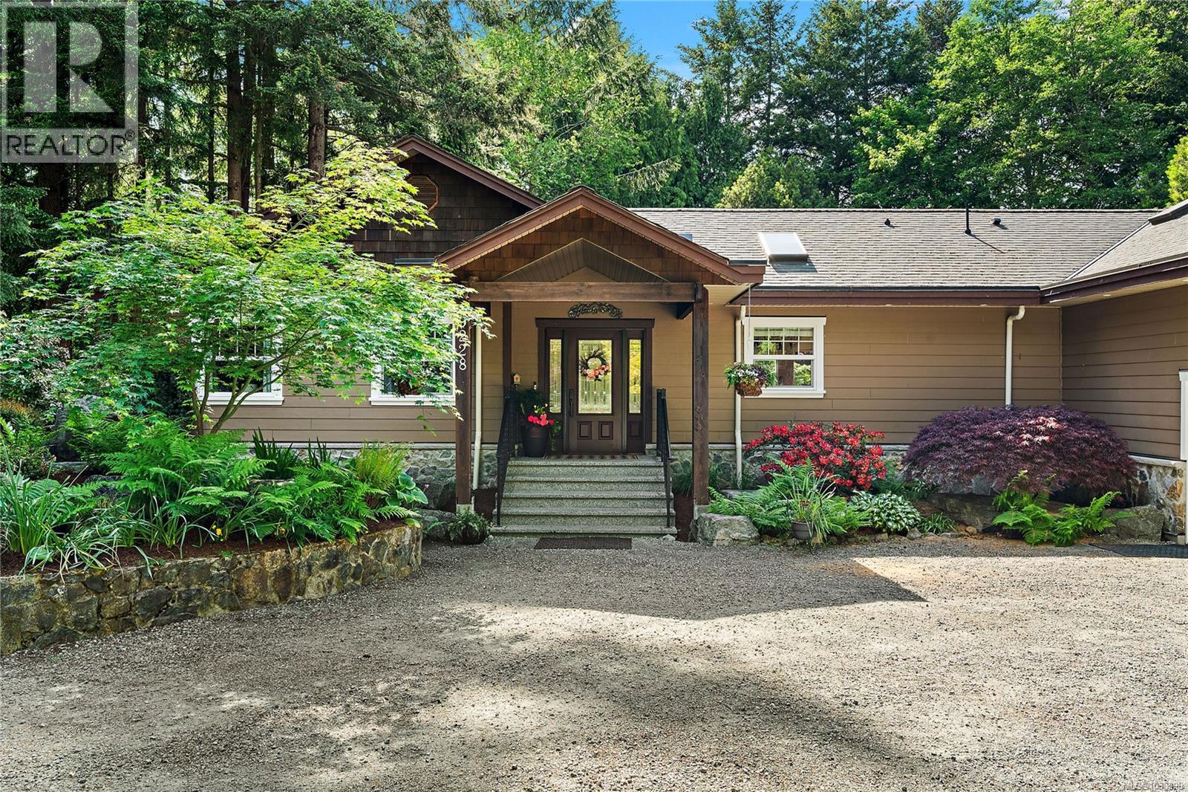
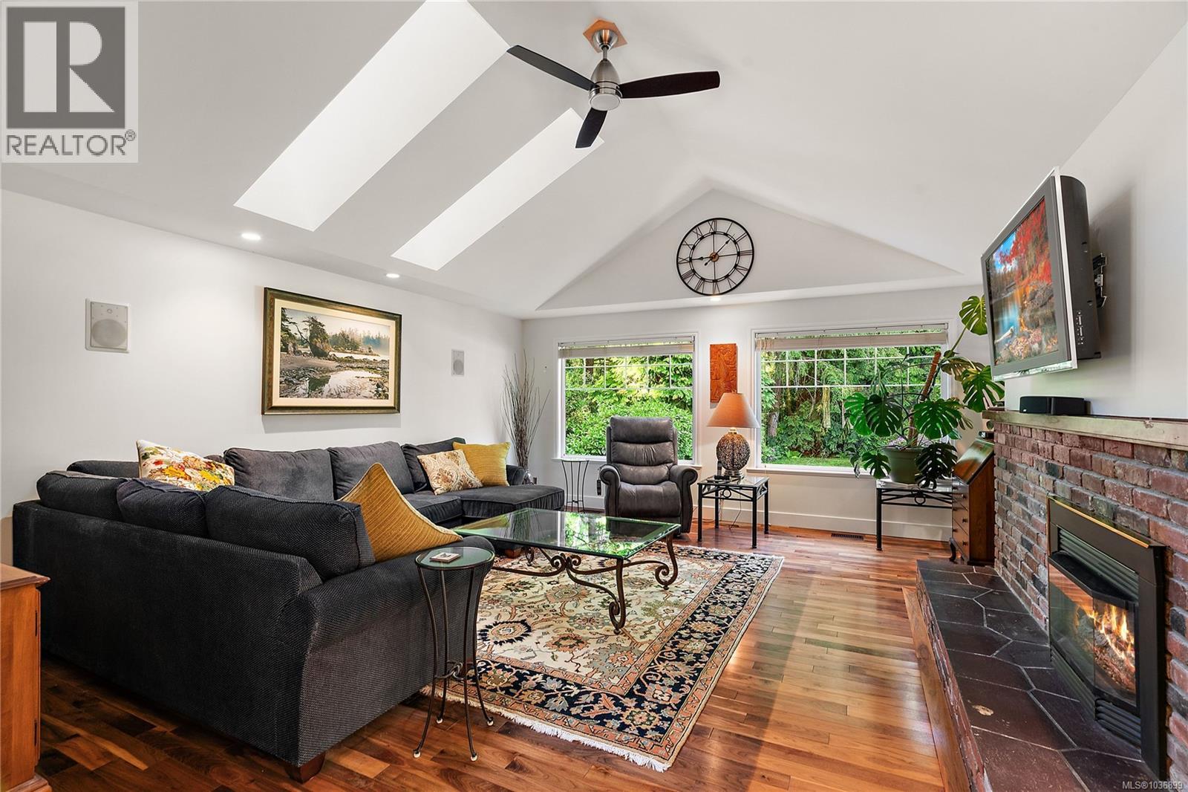
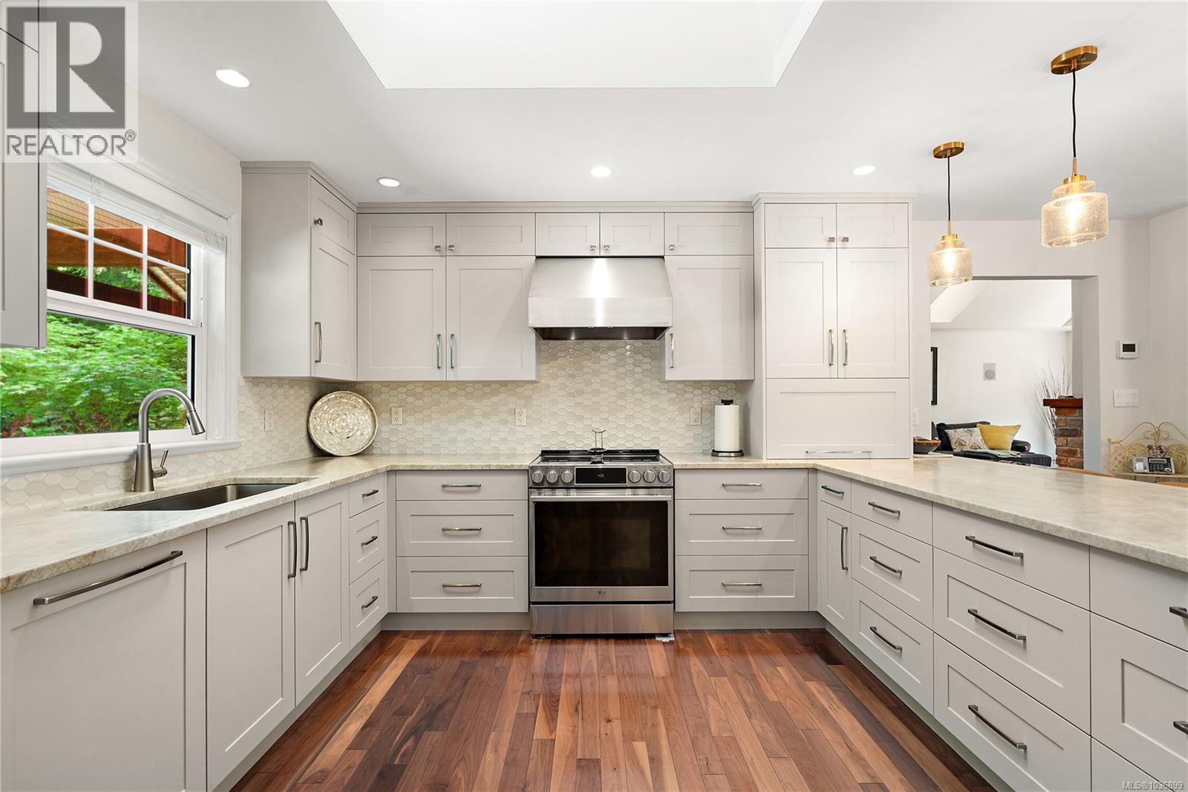
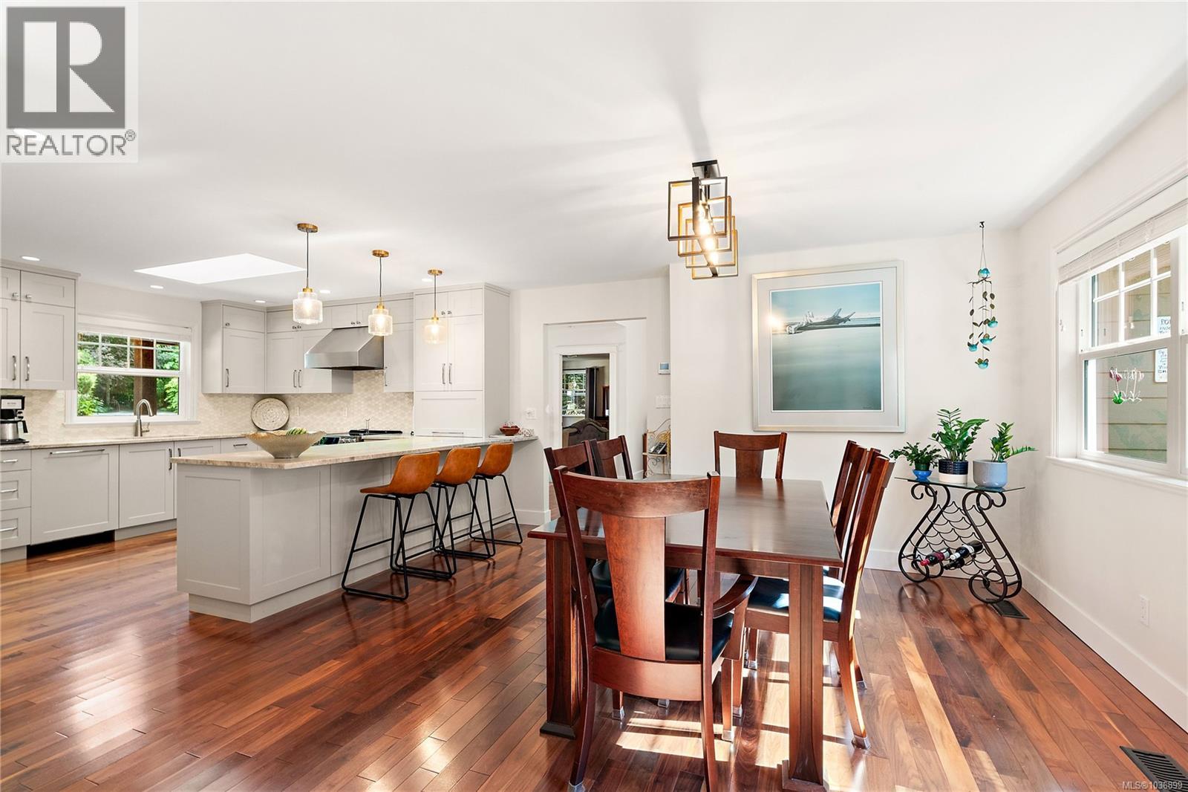
OPEN HOUSE Sat & Sun, May 23 & 24th 11-12:30pm - Nestled on a private .83-acre lot in the heart of desirable Ardmore, this delightful rancher is surrounded by mature trees, beautiful country gardens, and breathtaking scenery. Located on a quiet no-through road in an area of lovely homes, this property offers the perfect blend of privacy, lifestyle, and convenience. Completely renovated, the home features 3 bedrooms and 2 updated bathrooms, including a stunning 5-piece ensuite and 3-piece main bath. The custom kitchen by South Shore Kitchen Design showcases solid surface countertops, eating bar, induction stove, and quality finishes throughout. Rich black walnut hardwood floors flow through the home, while the living room impresses with vaulted ceilings, skylights, and a cozy gas fireplace. Step outside to a large entertainment-sized deck overlooking the beautifully landscaped gardens and peaceful natural setting. Ample parking is available, along with an exceptional 1,800 sq.ft. shop featuring 11-foot ceilings, three front-facing garage doors, and an additional rear garage door — ideal for hobbyists, storage, or home-based business needs. Enjoy an unbeatable location just steps to the golf course and walking trails leading to Coles Bay Regional Park and its sought-after warm swimming beach. A rare opportunity to enjoy country living in one of the Peninsula’s most coveted neighbourhoods. (id:31684)

Save
Ask
Tour
Hide
Share
Listing Snapshot
Price 
$1,795,000
Days On Site 
10 Days
Bedrooms 
3
Inside Area (SqFt) 
2,135 sqft
Total Baths 
2
Full Baths 
N/A
Partial Baths 
N/A
Lot Size 
0.83 Acres
Year Built 
1976
MLS® Number 
1036899
Status 
Active
Property Tax 
N/A
Maintenance Fees 
N/A
Sq Ft Source 
N/A
Friends & Family
React
Invite
Recent Activity
22 hours agoListing updated with changes from the MLS®
a week agoListing first seen on site
General Features
Acres 
0.83
Parking Spaces 
6
Property Sub Type 
Single Family Residence
SqFt Total 
2135
Zoning 
Residential
Interior Features
Cooling 
Fireplace 
Yes
Fireplaces 
1
Heating 
Forced AirHeat PumpElectricPropane
Bathroom 1 
Dimensions - 3-PieceLevel - Main
Bedroom 1 
Dimensions - 13' x 18'Level - Main
Bedroom 2 
Dimensions - 16' x 12'Level - Main
Dining Room 
Dimensions - 15' x 13'Level - Main
Ensuite 
Dimensions - 5-PieceLevel - Main
Entrance 
Dimensions - 13' x 9'Level - Main
Kitchen 
Dimensions - 13' x 13'Level - Main
Laundry 
Dimensions - 12' x 12'Level - Main
Living Room 
Dimensions - 19' x 18'Level - Main
Master Bedroom 
Dimensions - 18' x 13'Level - Main
Pantry 
Dimensions - 6' x 8'Level - Main
Patio 
Dimensions - 24' x 11'Level - Main
Storage 
Dimensions - 17' x 9'Level - Main
Save
Ask
Tour
Hide
Share

Listing courtesy of: Mark Rice of Coldwell Banker Oceanside Real Estate

The trademarks MLS®, Multiple Listing Service® and the associated logos are owned by The Canadian Real Estate Association (CREA) and identify the quality of services provided by real estate professionals who are members of CREA. Used under license.

The trademarks REALTOR®, REALTORS®, and the REALTOR® logo are controlled by The Canadian Real Estate Association (CREA) and identify real estate professionals who are members of CREA. These trademarks are owned or controlled by The Canadian Real Estate Association (CREA) and identify real estate professionals who are members of CREA (REALTOR®) and/or the quality of services they provide (MLS®).

This REALTOR.ca listing content is owned and licensed by REALTOR® members of The Canadian Real Estate Association.

Neighborhood & Commute
Source: Walkscore
Disclosure: Community information and market data powered by Constellation Data Labs. Information is deemed reliable but not guaranteed.
Powered by Showcase IDX, a Constellation1 Company
Save
Ask
Tour
Hide
Share
Engel & Volkers logo - small

735 Humboldt Street
Victoria, BC V8W 1B1

alex.carroll@evrealestate.com

1 (250) 889 9060

  • Link to Facebook
  • Link to Instagram
  • Link to Youtube

©2026 Carroll Group, All Rights Reserved
Website Design by Caorda

Scroll to top Scroll to top Scroll to top