alex.carroll@evrealestate.com +1 (250) 889-9060
  • Home
  • Homes For Sale
    • Cadboro Bay & Ten Mile Point
    • Cordova Bay
    • Downtown Victoria
    • Gordon Head
    • Oak Bay
    • Queenswood
    • Saanich
    • Uplands
    • Victoria Listings
    • Waterfront Property
  • Featured Listings
    • 3405 Rolston Crescent
    • 250 Holmes Road
    • 50 King George Terrace
    • #2-1234 Johnson Street
    • 913 Dale Street Townhomes
    • The Orchard in Cadboro Bay
  • Sell Your Home
    • Home Valuation
  • About Us
    • Engel & Völkers
    • Market Updates and Tips
  • Contact
  • Search Properties
  • Menu Menu
Search
Dashboard
Listings
Searches
Sign in / Sign up
Save
Ask
Tour
Hide
Share
$1,099,000
New Listing

1606 Candela Pl
Saanich, BC V8N5P4

For Sale|Single Family Residence|Active
4
Beds
3
Total Baths
1,961
SqFt
$560
/SqFt
1980
Built
Subdivision:
Lambrick Park
Call Now: 250-889-9060
Is this the listing for you? We can help make it yours.
250-889-9060
1606 Candela Pl1606 Candela Pl1606 Candela Pl1606 Candela Pl
Save
Ask
Tour
Hide
Share
Photos
Map
Nearby Listings

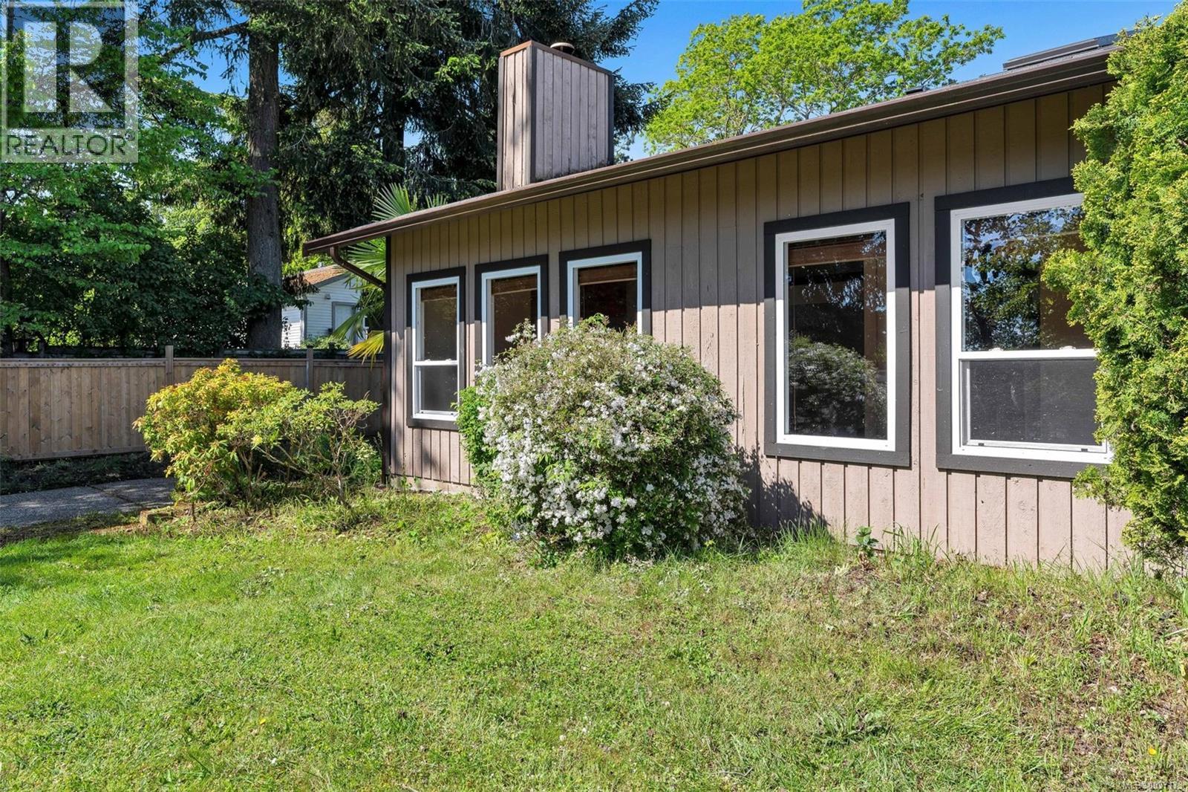
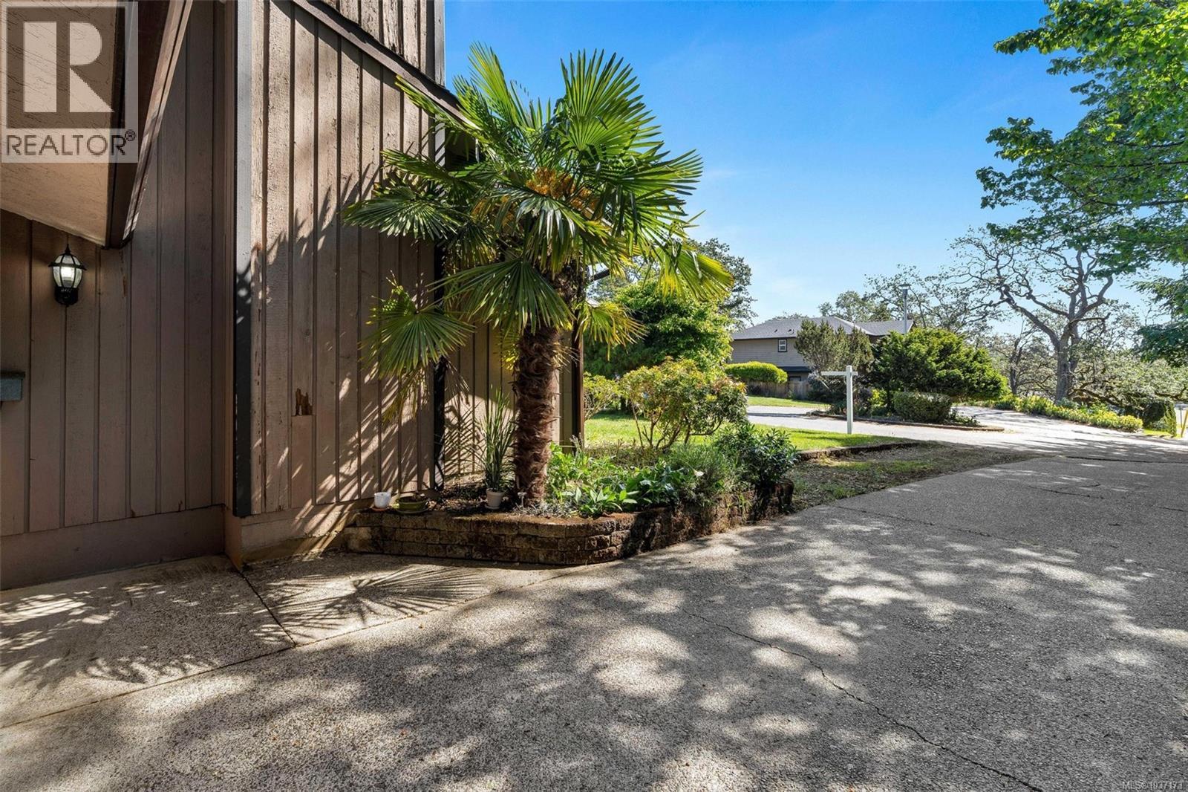
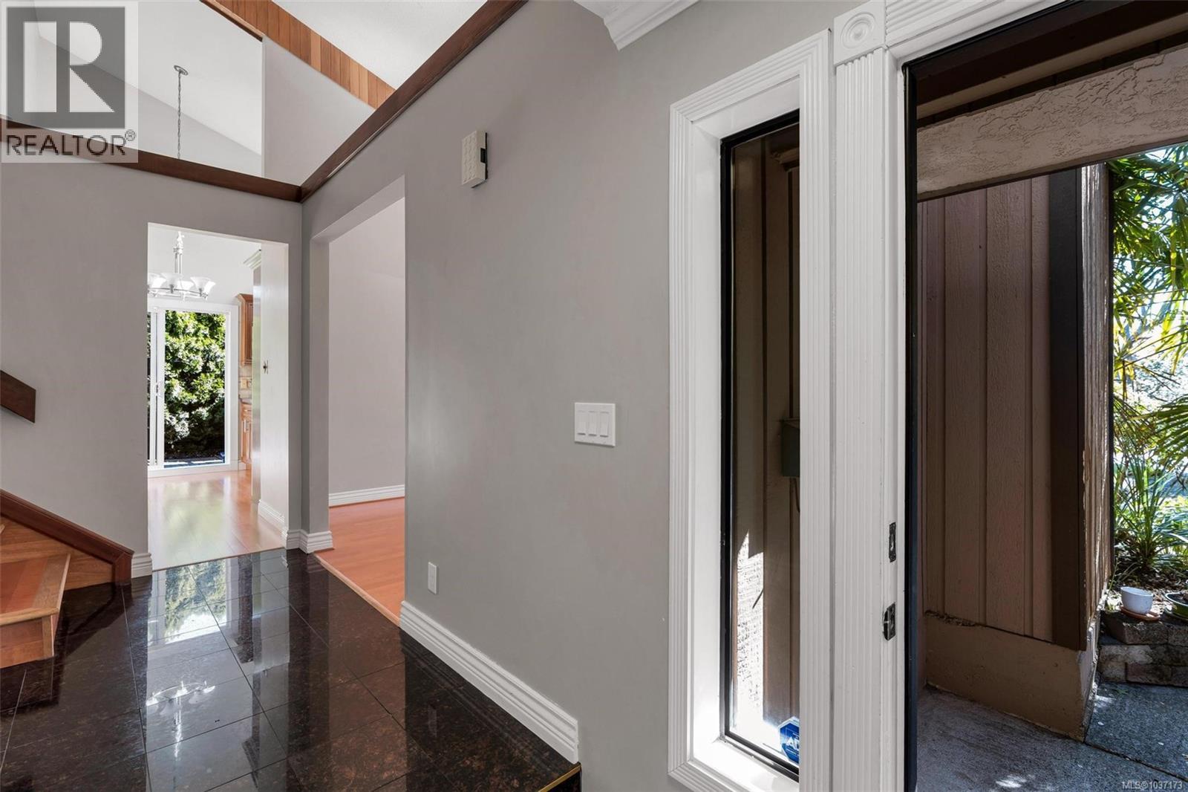
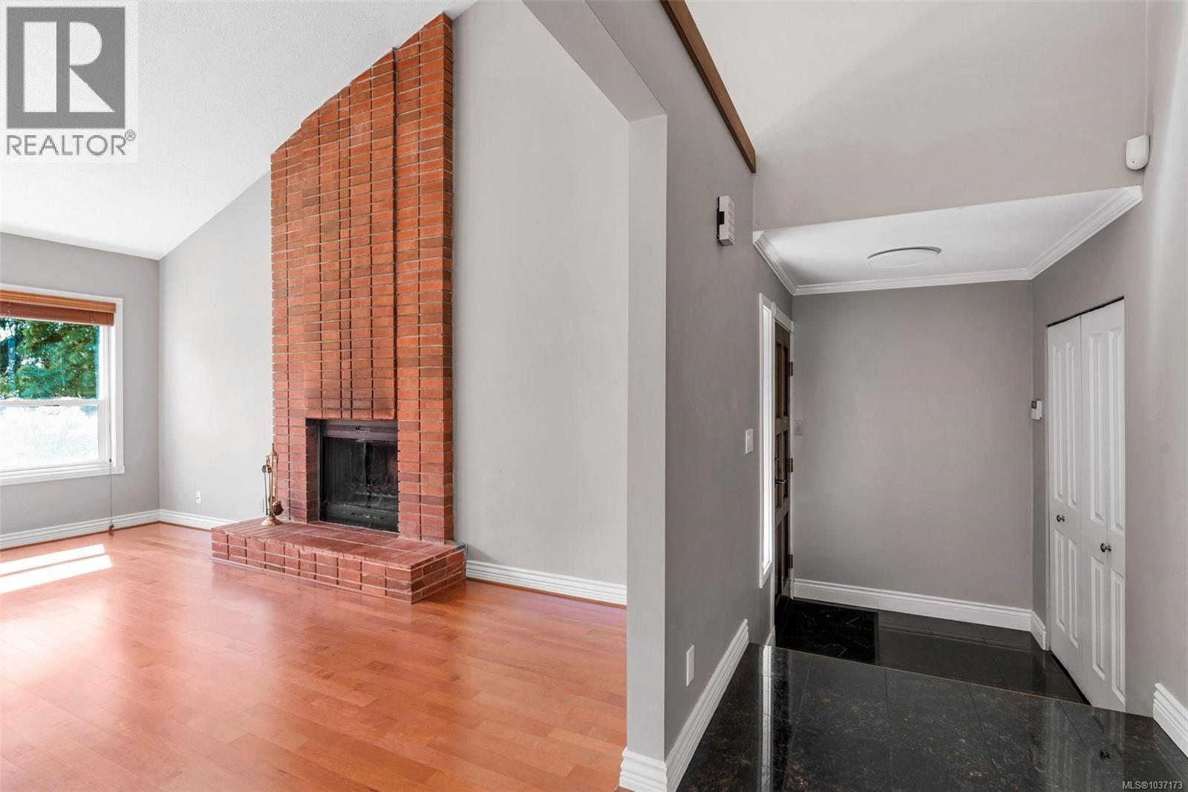
Welcome to 1606 Candela Place, a fantastic opportunity in the heart of highly sought after Lambrick Park! The lovely home sits on an exceptional location. Just minutes to Lambrick Park Secondary, Gordon Head Recreation Centre, Starbucks, UVic, parks, sports fields, shopping, and transit. Surrounded by some of the area’s most desirable amenities and schools, this is a rare opportunity to own in one of Gordon Head’s most established and family friendly neighbourhoods. Tucked away on a quiet cul-de-sac, this well maintained 4 bedroom, 3 bathroom home offers an ideal combination of comfort, functionality, and unbeatable location. Situated on a 6,120 sqft lot, the property provides excellent space for families, gardening, or outdoor entertaining. The thoughtful layout offers flexibility for growing families or multi generational living. (call or text 778-922-6406) (id:31684)

Save
Ask
Tour
Hide
Share
Listing Snapshot
Price 
$1,099,000
Days On Site 
0 Days
Bedrooms 
4
Inside Area (SqFt) 
1,961 sqft
Total Baths 
3
Full Baths 
N/A
Partial Baths 
N/A
Lot Size 
0.1419 Acres
Year Built 
1980
MLS® Number 
1037173
Status 
Active
Property Tax 
N/A
Maintenance Fees 
N/A
Sq Ft Source 
N/A
Friends & Family
React
Invite
Recent Activity
15 hours agoListing updated with changes from the MLS®
15 hours agoListing first seen on site
General Features
Parking Spaces 
1
Property Sub Type 
Single Family Residence
SqFt Total 
1961
Zoning 
Residential
Interior Features
Cooling 
Window Unit(s)
Fireplace 
Yes
Fireplaces 
2
Heating 
BaseboardElectricOther
Bathroom 1 
Dimensions - 4-PieceLevel - Second
Bathroom 2 
Dimensions - 2-PieceLevel - Main
Bedroom 1 
Dimensions - 10' x 10'Level - Second
Bedroom 2 
Dimensions - 10' x 10'Level - Second
Bedroom 4 
Dimensions - 12' x 12'Level - Main
Dining Room 
Dimensions - 10' x 9'Level - Main
Ensuite 
Dimensions - 3-PieceLevel - Second
Entrance 
Dimensions - 5' x 5'Level - Main
Family Room 
Dimensions - 23' x 13'Level - Main
Kitchen 
Dimensions - 17' x 12'Level - Main
Laundry 
Dimensions - 8' x 7'Level - Main
Living Room 
Dimensions - 18' x 14'Level - Main
Master Bedroom 
Dimensions - 14' x 12'Level - Second
Patio 
Dimensions - 20' x 16'Level - Main
Save
Ask
Tour
Hide
Share

Listing courtesy of: Josh Yao of Pemberton Holmes Ltd.

The trademarks MLS®, Multiple Listing Service® and the associated logos are owned by The Canadian Real Estate Association (CREA) and identify the quality of services provided by real estate professionals who are members of CREA. Used under license.

The trademarks REALTOR®, REALTORS®, and the REALTOR® logo are controlled by The Canadian Real Estate Association (CREA) and identify real estate professionals who are members of CREA. These trademarks are owned or controlled by The Canadian Real Estate Association (CREA) and identify real estate professionals who are members of CREA (REALTOR®) and/or the quality of services they provide (MLS®).

This REALTOR.ca listing content is owned and licensed by REALTOR® members of The Canadian Real Estate Association.

Neighborhood & Commute
Source: Walkscore
Disclosure: Community information and market data powered by Constellation Data Labs. Information is deemed reliable but not guaranteed.
Powered by Showcase IDX, a Constellation1 Company
Save
Ask
Tour
Hide
Share
Engel & Volkers logo - small

735 Humboldt Street
Victoria, BC V8W 1B1

alex.carroll@evrealestate.com

1 (250) 889 9060

  • Link to Facebook
  • Link to Instagram
  • Link to Youtube

©2026 Carroll Group, All Rights Reserved
Website Design by Caorda

Scroll to top Scroll to top Scroll to top