alex.carroll@evrealestate.com +1 (250) 889-9060
  • Home
  • Homes For Sale
    • Cadboro Bay & Ten Mile Point
    • Cordova Bay
    • Downtown Victoria
    • Gordon Head
    • Oak Bay
    • Queenswood
    • Saanich
    • Uplands
    • Victoria Listings
    • Waterfront Property
  • Featured Listings
    • 3405 Rolston Crescent
    • 250 Holmes Road
    • 50 King George Terrace
    • #2-1234 Johnson Street
    • 913 Dale Street Townhomes
    • The Orchard in Cadboro Bay
  • Sell Your Home
    • Home Valuation
  • About Us
    • Engel & Völkers
    • Market Updates and Tips
  • Contact
  • Search Properties
  • Menu Menu
Search
Dashboard
Listings
Searches
Sign in / Sign up
Save
Ask
Tour
Hide
Share
$1,299,900
New Listing

113 Seagirt Rd
Sooke, BC V9Z1A3

For Sale|Single Family Residence|Active
5
Beds
3
Total Baths
3,233
SqFt
$402
/SqFt
2011
Built
Subdivision:
East Sooke
Call Now: 250-889-9060
Is this the listing for you? We can help make it yours.
250-889-9060
113 Seagirt Rd113 Seagirt Rd113 Seagirt Rd113 Seagirt Rd
Save
Ask
Tour
Hide
Share
Photos
Map
Nearby Listings

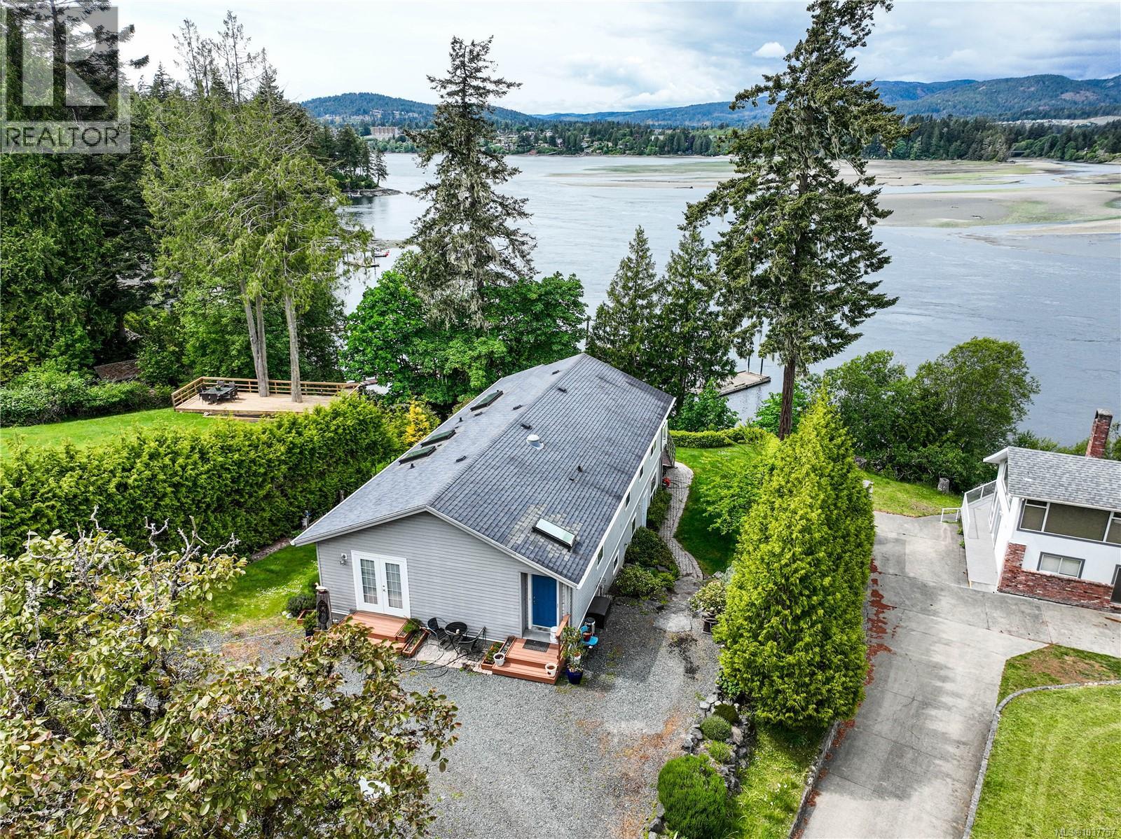
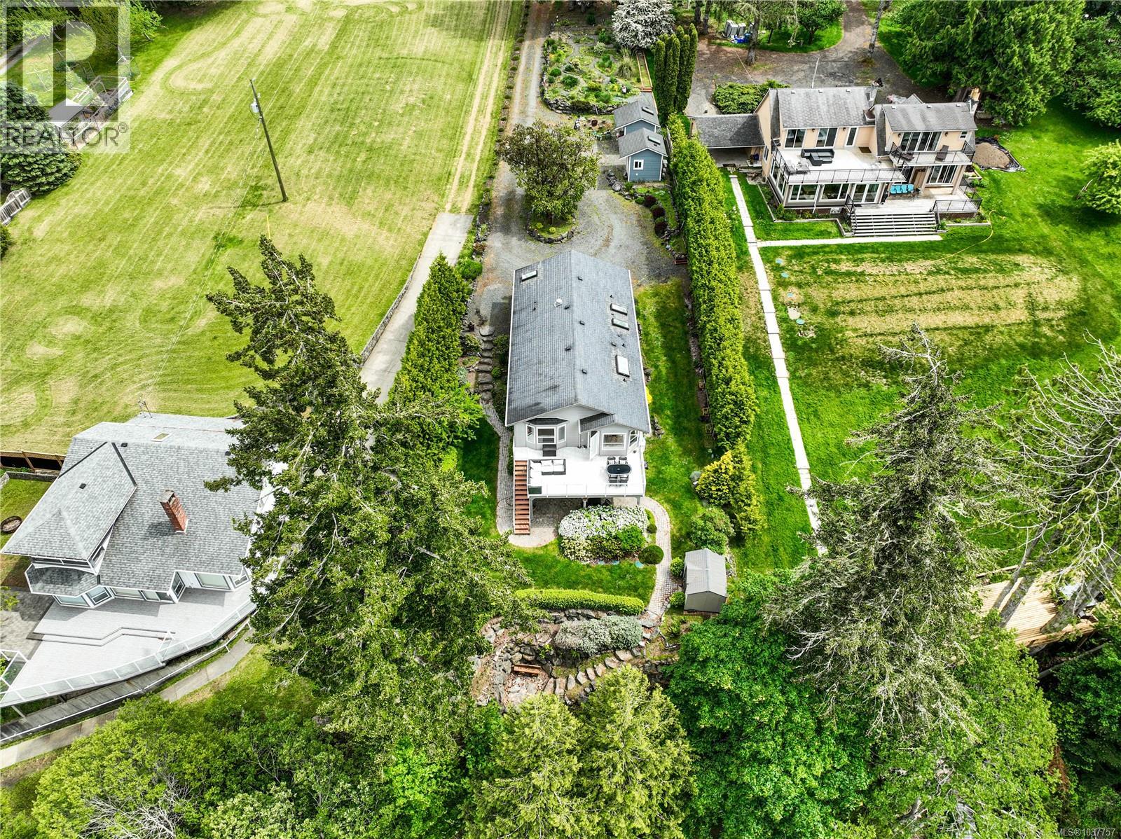
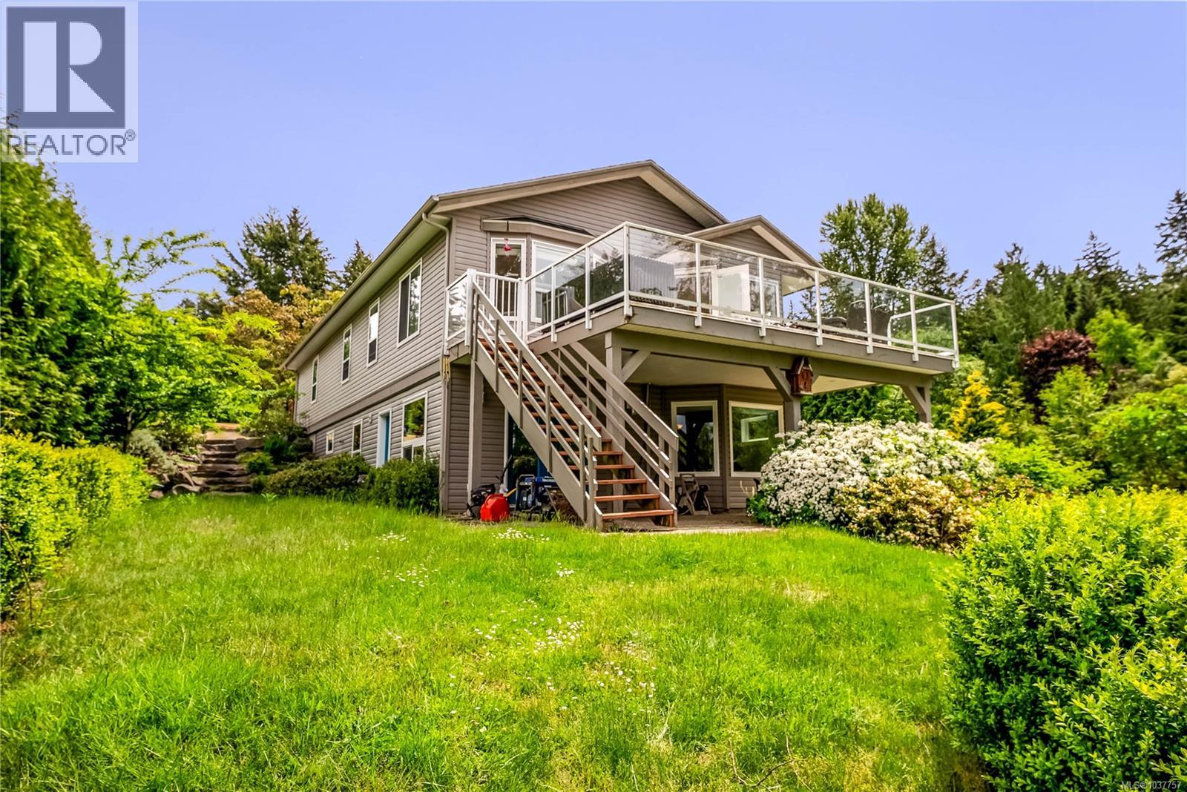
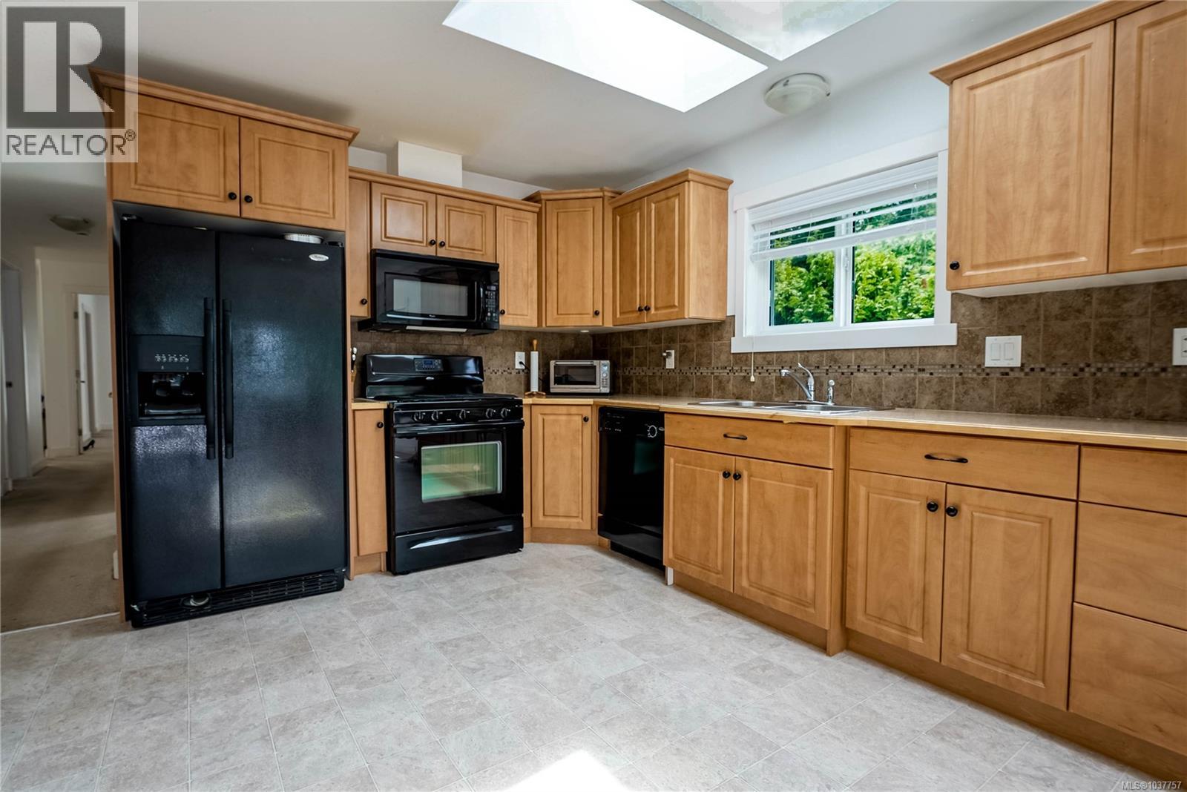
Wake up to spectacular water views from this beautifully positioned waterfront home — an exceptional opportunity to own an entry-level waterfront property offering the rare comfort of true main-floor living, complemented by a fully finished walk-out lower level already prepared for an additional suite with separate laundry. The main floor is thoughtfully designed for easy day-to-day living, with a bright, open living and dining area that flows onto a generous deck — the perfect place to enjoy panoramic views of the water, mature trees, and surrounding open space. Nearly every window captures a picturesque outlook. The main level features a spacious primary bedroom with a 3-piece ensuite and walk-in closet, a second bedroom, a 4-piece bath, a well-appointed kitchen with pantry, and a dedicated laundry room. With everything needed on one level, this home offers an ideal option for those seeking the ease of right-sizing without sacrificing comfort or lifestyle. Downstairs, the fully finished walk-out lower level expands the home’s flexibility and future potential. Currently offering a large recreation room, family room, media room, and three additional bedrooms, this level has already been plumbed and wired for a future kitchen and includes separate laundry connections, making it well suited for conversion into an in-law suite, revenue suite, mortgage helper, or multigenerational living arrangement. The covered patio extends the living space outdoors and connects seamlessly to the lush, private grounds. Outside, the property continues to impress with a separate studio, workshop, garden shed, and beautifully landscaped grounds with mature trees and meandering pathways leading toward the water. A glass-railed upper deck maximizes the elevated setting and showcases the stunning waterfront outlook. With more than 3,200 finished square feet, versatile living spaces, future suite potential, and an unbeatable waterfront setting (id:31684)

Save
Ask
Tour
Hide
Share
Listing Snapshot
Price 
$1,299,900
Days On Site 
0 Days
Bedrooms 
5
Inside Area (SqFt) 
3,233 sqft
Total Baths 
3
Full Baths 
N/A
Partial Baths 
N/A
Lot Size 
0.55 Acres
Year Built 
2011
MLS® Number 
1037757
Status 
Active
Property Tax 
N/A
Maintenance Fees 
N/A
Sq Ft Source 
N/A
Friends & Family
React
Invite
Recent Activity
14 hours agoListing updated with changes from the MLS®
15 hours agoListing first seen on site
General Features
Acres 
0.55
Parking Spaces 
12
Property Sub Type 
Single Family Residence
SqFt Total 
3233
Zoning 
Residential
Interior Features
Cooling 
Central Air
Heating 
Forced AirHeat Pump
Bathroom 1 
Dimensions - 4-PieceLevel - Lower
Bathroom 2 
Dimensions - 4-PieceLevel - Main
Bedroom 1 
Dimensions - 8 ft X 14 ftLevel - Lower
Bedroom 2 
Dimensions - 12 ft X 11 ftLevel - Lower
Bedroom 3 
Dimensions - 13 ft X 11 ftLevel - Lower
Bedroom 4 
Dimensions - 13 ft X 11 ftLevel - Main
Dining Room 
Dimensions - 10 ft X 12 ftLevel - Main
Ensuite 
Dimensions - 3-PieceLevel - Main
Entrance 
Dimensions - 8 ft X 10 ftLevel - Main
Family Room 
Dimensions - 13 ft X 15 ftLevel - Lower
Kitchen 
Dimensions - 13 ft X 13 ftLevel - Main
Laundry 
Dimensions - 9 ft X 11 ftLevel - Main
Living Room 
Dimensions - 16 ft X 22 ftLevel - Main
Master Bedroom 
Dimensions - 13 ft X 12 ftLevel - Main
Media 
Dimensions - 13 ft X 13 ftLevel - Lower
Patio 
Dimensions - 32 ft X 13 ftLevel - Lower
Recreation room 
Dimensions - 13 ft X 26 ftLevel - Lower
Storage 
Dimensions - 7 ft X 10 ft
Studio 
Dimensions - 9 ft X 10 ft
Workshop 
Dimensions - 9 ft X 10 ft
Save
Ask
Tour
Hide
Share
Exterior Features
Lot Features 
Waterfront
View 
Ocean
Waterfront 
Yes
Waterview 
Ocean

Listing courtesy of: Thomas Kala of eXp Realty

The trademarks MLS®, Multiple Listing Service® and the associated logos are owned by The Canadian Real Estate Association (CREA) and identify the quality of services provided by real estate professionals who are members of CREA. Used under license.

The trademarks REALTOR®, REALTORS®, and the REALTOR® logo are controlled by The Canadian Real Estate Association (CREA) and identify real estate professionals who are members of CREA. These trademarks are owned or controlled by The Canadian Real Estate Association (CREA) and identify real estate professionals who are members of CREA (REALTOR®) and/or the quality of services they provide (MLS®).

This REALTOR.ca listing content is owned and licensed by REALTOR® members of The Canadian Real Estate Association.

Neighborhood & Commute
Source: Walkscore
Disclosure: Community information and market data powered by Constellation Data Labs. Information is deemed reliable but not guaranteed.
Powered by Showcase IDX, a Constellation1 Company
Save
Ask
Tour
Hide
Share
Engel & Volkers logo - small

735 Humboldt Street
Victoria, BC V8W 1B1

alex.carroll@evrealestate.com

1 (250) 889 9060

  • Link to Facebook
  • Link to Instagram
  • Link to Youtube

©2026 Carroll Group, All Rights Reserved
Website Design by Caorda

Scroll to top Scroll to top Scroll to top