2518 Westview TerrSooke, BC V9Z0Y7
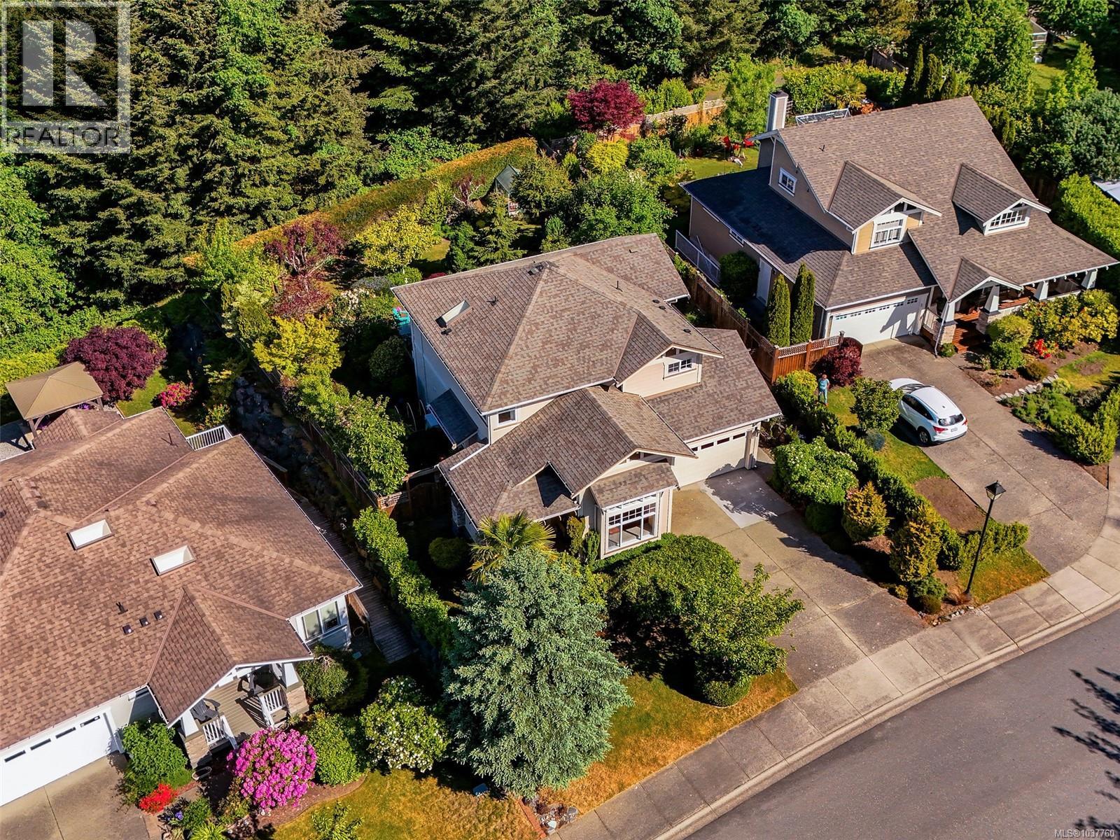
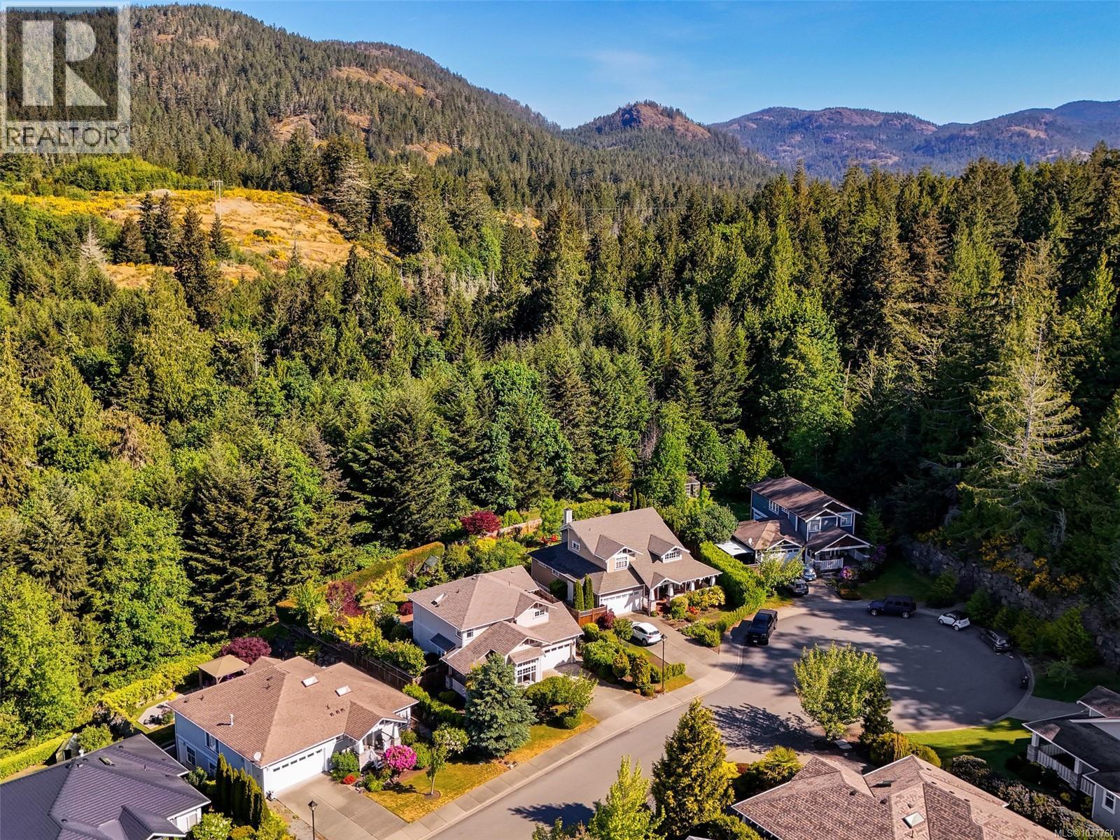
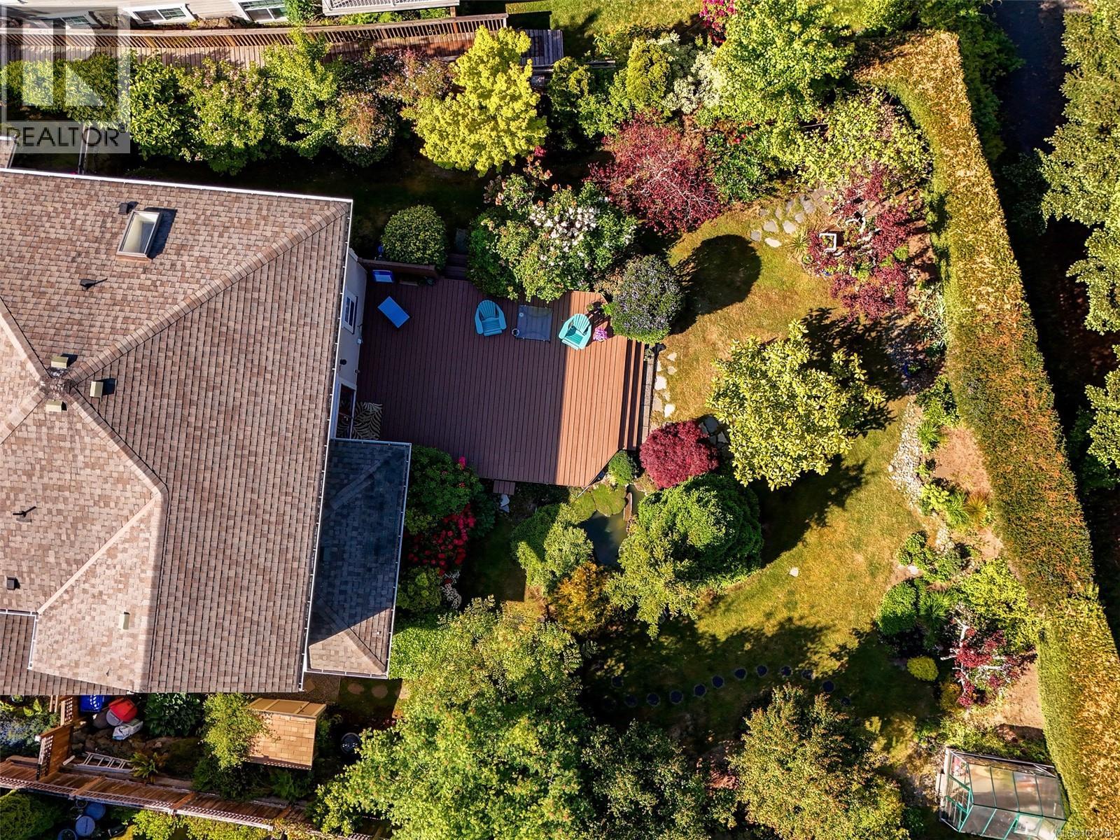
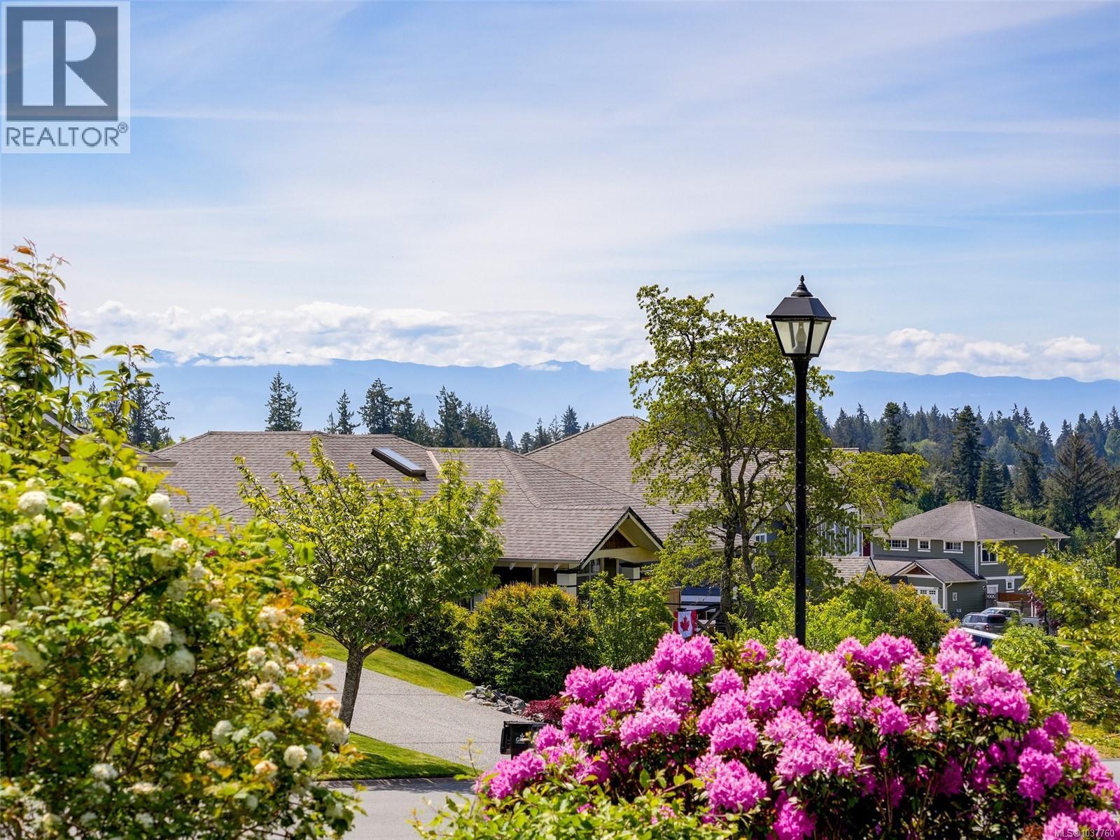
Sunriver Sweetheart. Tucked away off a quiet cul-de-sac, this meticulously maintained 2007-built home offers 2,223sf of refined living space with timeless style & exceptional pride of ownership throughout. The popular “Beechwood” floorplan provides flexibility for families with formal living & dining room, plus an inviting eat-in kitchen that opens to the cozy family room with gas fireplace. Spacious kitchen features a large island with quartz counter, shaker cabinetry & corner pantry. French doors lead to the sprawling rear deck overlooking the beautifully landscaped & sunny backyard with greenhouse & water feature. Upstairs offers 3 generous bedrooms, including an impressive primary retreat with walk-in closet & spa-inspired ensuite with soaker tub & shower. Additional featues include 4-zone ductless heat pump, gleaming hardwood floors, direct vent gas furnace, central vac., irrigation system, gas hot water & a 4' crawl space. A true move-in ready home in outstanding show condition. (id:31684)
| 7 days ago | Listing updated with changes from the MLS® | |
| 7 days ago | Listing first seen on site |



The trademarks MLS®, Multiple Listing Service® and the associated logos are owned by The Canadian Real Estate Association (CREA) and identify the quality of services provided by real estate professionals who are members of CREA. Used under license.
The trademarks REALTOR®, REALTORS®, and the REALTOR® logo are controlled by The Canadian Real Estate Association (CREA) and identify real estate professionals who are members of CREA. These trademarks are owned or controlled by The Canadian Real Estate Association (CREA) and identify real estate professionals who are members of CREA (REALTOR®) and/or the quality of services they provide (MLS®).
This REALTOR.ca listing content is owned and licensed by REALTOR® members of The Canadian Real Estate Association.