alex.carroll@evrealestate.com +1 (250) 889-9060
  • Home
  • Homes For Sale
    • Cadboro Bay & Ten Mile Point
    • Cordova Bay
    • Downtown Victoria
    • Gordon Head
    • Oak Bay
    • Queenswood
    • Saanich
    • Uplands
    • Victoria Listings
    • Waterfront Property
  • Featured Listings
    • 3405 Rolston Crescent
    • 250 Holmes Road
    • 50 King George Terrace
    • #2-1234 Johnson Street
    • 913 Dale Street Townhomes
    • The Orchard in Cadboro Bay
  • Sell Your Home
    • Home Valuation
  • About Us
    • Engel & Völkers
    • Market Updates and Tips
  • Contact
  • Search Properties
  • Menu Menu
Search
Dashboard
Listings
Searches
Sign in / Sign up
Save
Ask
Tour
Hide
Share
$1,350,000
2 Days On Site

1066 Finlayson St
Victoria, BC V8T2T7

For Sale|Single Family Residence|Active
6
Beds
3
Total Baths
2,842
SqFt
$475
/SqFt
1940
Built
Subdivision:
Mayfair
Call Now: 250-889-9060
Is this the listing for you? We can help make it yours.
250-889-9060
1066 Finlayson St1066 Finlayson St1066 Finlayson St1066 Finlayson St
Save
Ask
Tour
Hide
Share
Photos
Map
Nearby Listings

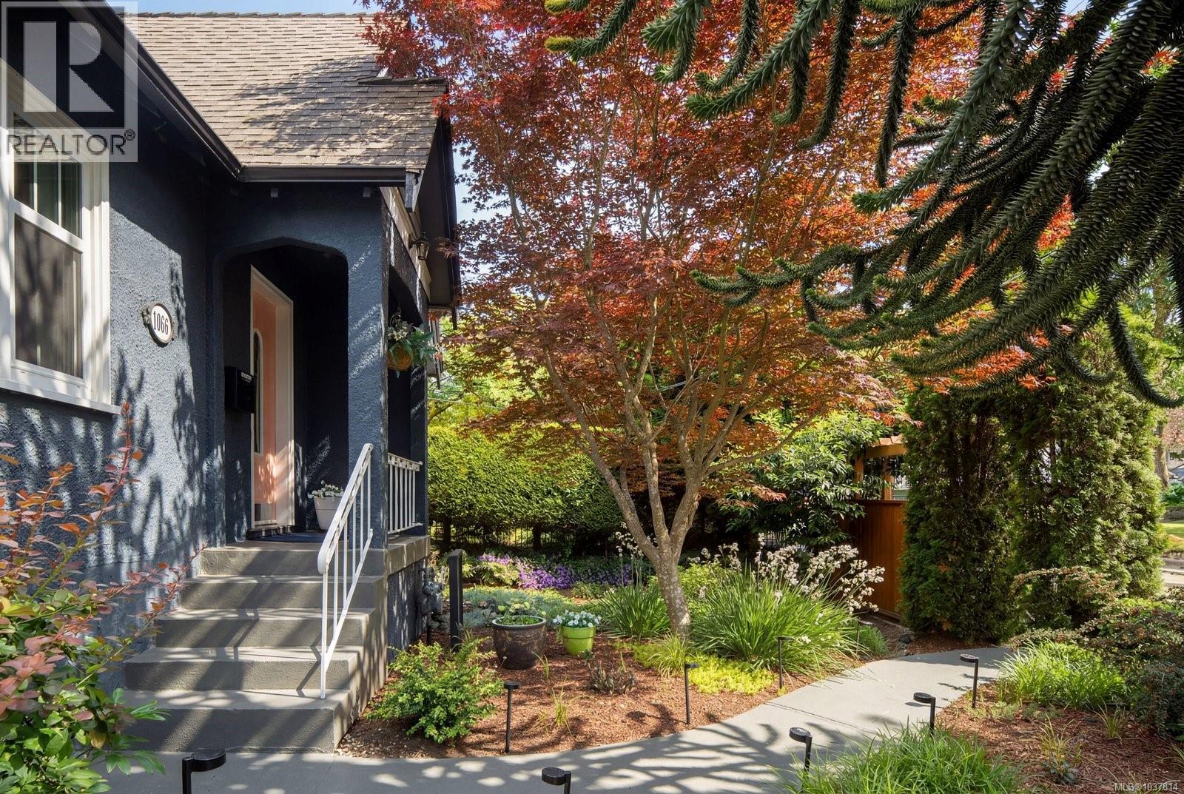
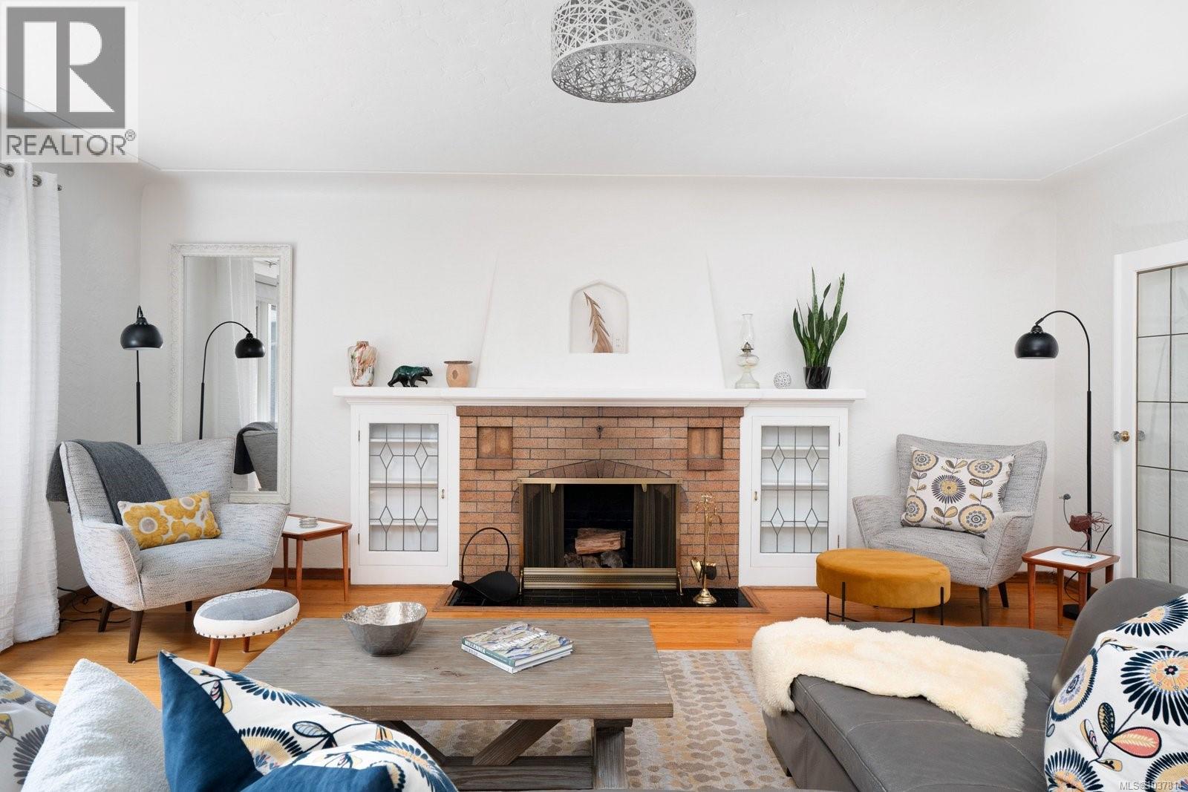
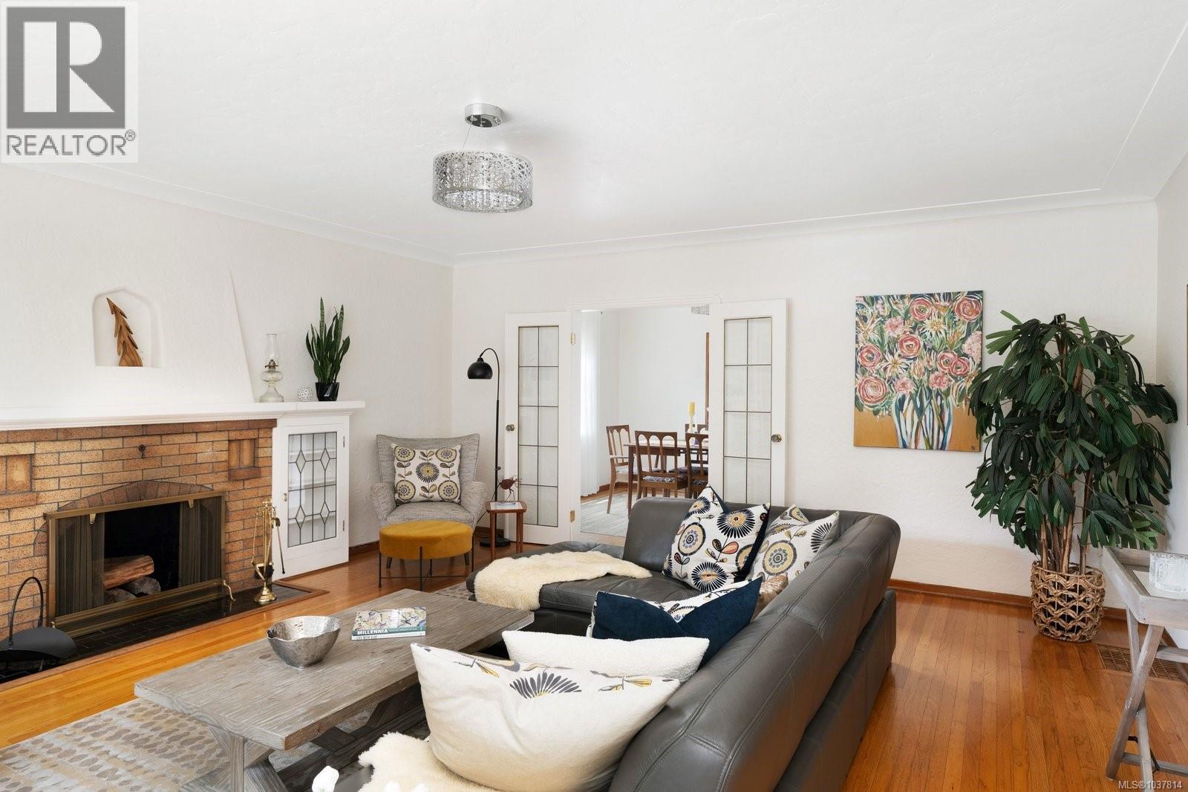
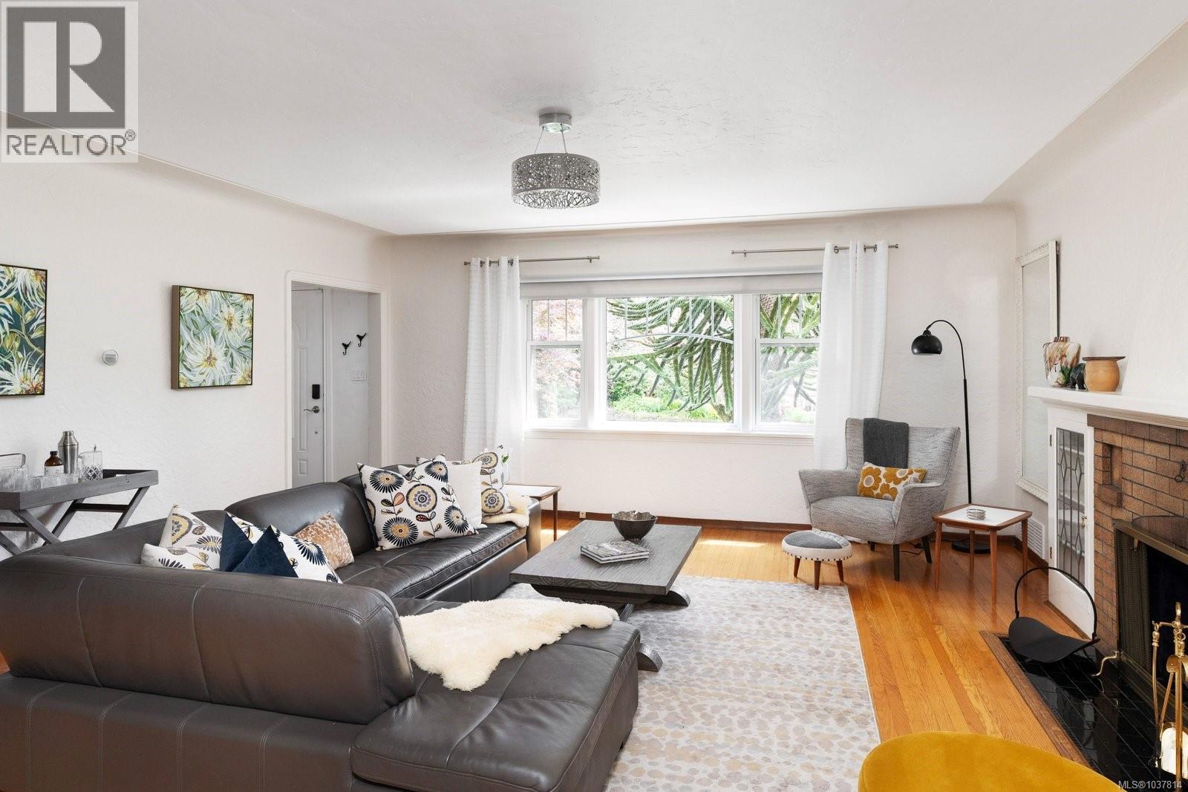
Some homes ask you to imagine what they could be. This one shows you exactly what they should be. Built in 1940, this Finlayson Street character home has been loved through the decades and into the present with the kind of care that is genuinely rare. The original soul is completely intact, oak and fir floors warm underfoot, coved ceilings overhead, leaded glass catching the light, a wood-burning fireplace anchoring the living room like it has for eighty years. And yet nothing feels frozen in time. Every system has been quietly, thoughtfully upgraded so that the person who moves in next simply gets to enjoy it all. Two hundred amp service, EV wiring, improved insulation, a brand-new high-efficiency gas furnace. Three beautifully updated bathrooms. A stunning primary suite. The list of things the current owner has already handled is long, and it matters, because this is a home where you arrive and you simply live. Outside, a fully fenced yard with mature perennials, a large patio, and the kind of private outdoor space that makes a home feel like a sanctuary in the middle of the city. Below, a bright, self-contained two-bedroom suite with hardwood floors, a newer kitchen, updated bath, and its own laundry. Beautiful, private, and an exceptional income producer. Meticulously maintained. Immediately liveable. The kind of home people wait years to find. Central Victoria, walkable to cafes and restaurants, close to parks and transit, in the Quadra Elementary school zone, minutes from Mayfair Mall. (id:31684)

Save
Ask
Tour
Hide
Share
Listing Snapshot
Price 
$1,350,000
Days On Site 
2 Days
Bedrooms 
6
Inside Area (SqFt) 
2,842 sqft
Total Baths 
3
Full Baths 
N/A
Partial Baths 
N/A
Lot Size 
0.1417 Acres
Year Built 
1940
MLS® Number 
1037814
Status 
Active
Property Tax 
N/A
Maintenance Fees 
N/A
Sq Ft Source 
N/A
Friends & Family
React
Invite
Recent Activity
yesterdayListing updated with changes from the MLS®
3 days agoListing first seen on site
General Features
Parking Spaces 
1
Property Sub Type 
Single Family Residence
SqFt Total 
2842
Style 
Character
Zoning 
Residential
Interior Features
Cooling 
None
Fireplace 
Yes
Fireplaces 
1
Heating 
Forced AirNatural Gas
Bathroom 1 
Dimensions - 4-PieceLevel - Main
Bedroom 1 
Dimensions - 13'5 x 12'9Level - Second
Bedroom 3 
Dimensions - 11'0 x 11'6Level - Main
Bedroom 4 
Dimensions - 12'2 x 11'0Level - Main
Dining Room 
Dimensions - 10'8 x 12'2Level - Main
Ensuite 
Dimensions - 4-PieceLevel - Second
Kitchen 
Dimensions - 14'5 x 11'10Level - Main
Laundry 
Dimensions - 7'7 x 7'0Level - Main
Master Bedroom 
Dimensions - 9'9 x 15'4Level - Second
Other Room 1 
Dimensions - 4'9 x 7'8Level - Second
Other Room 2 
Dimensions - 12'5 x 3'4Level - Main
Porch 
Dimensions - 11'9 x 16'5Level - Lower
Sitting room 
Dimensions - 9'2 x 11'11Level - Second
Storage 
Dimensions - 7'7 x 5'11Level - Lower
Utility Room 
Dimensions - 7'1 x 2'10Level - Lower
Save
Ask
Tour
Hide
Share

Listing courtesy of: Erin Greenwood of The Agency

The trademarks MLS®, Multiple Listing Service® and the associated logos are owned by The Canadian Real Estate Association (CREA) and identify the quality of services provided by real estate professionals who are members of CREA. Used under license.

The trademarks REALTOR®, REALTORS®, and the REALTOR® logo are controlled by The Canadian Real Estate Association (CREA) and identify real estate professionals who are members of CREA. These trademarks are owned or controlled by The Canadian Real Estate Association (CREA) and identify real estate professionals who are members of CREA (REALTOR®) and/or the quality of services they provide (MLS®).

This REALTOR.ca listing content is owned and licensed by REALTOR® members of The Canadian Real Estate Association.

Neighborhood & Commute
Source: Walkscore
Disclosure: Community information and market data powered by Constellation Data Labs. Information is deemed reliable but not guaranteed.
Powered by Showcase IDX, a Constellation1 Company
Save
Ask
Tour
Hide
Share
Engel & Volkers logo - small

735 Humboldt Street
Victoria, BC V8W 1B1

alex.carroll@evrealestate.com

1 (250) 889 9060

  • Link to Facebook
  • Link to Instagram
  • Link to Youtube

©2026 Carroll Group, All Rights Reserved
Website Design by Caorda

Scroll to top Scroll to top Scroll to top