alex.carroll@evrealestate.com +1 (250) 889-9060
  • Home
  • Homes For Sale
    • Cadboro Bay & Ten Mile Point
    • Cordova Bay
    • Downtown Victoria
    • Gordon Head
    • Oak Bay
    • Queenswood
    • Saanich
    • Uplands
    • Victoria Listings
    • Waterfront Property
  • Featured Listings
    • 3405 Rolston Crescent
    • 250 Holmes Road
    • 50 King George Terrace
    • #2-1234 Johnson Street
    • 913 Dale Street Townhomes
    • The Orchard in Cadboro Bay
  • Sell Your Home
    • Home Valuation
  • About Us
    • Engel & Völkers
    • Market Updates and Tips
  • Contact
  • Search Properties
  • Menu Menu
Search
Dashboard
Listings
Searches
Sign in / Sign up
Save
Ask
Tour
Hide
Share
$1,785,000
New Listing

1 3080 Oakdowne Rd
Oak Bay, BC V8R5N9

For Sale|Single Family Residence|Active
2
Beds
3
Total Baths
1,589
SqFt
$1,123
/SqFt
2026
Built
Subdivision:
Henderson
Call Now: 250-889-9060
Is this the listing for you? We can help make it yours.
250-889-9060
1 3080 Oakdowne Rd1 3080 Oakdowne Rd1 3080 Oakdowne Rd1 3080 Oakdowne Rd
Save
Ask
Tour
Hide
Share
Photos
Map
Nearby Listings

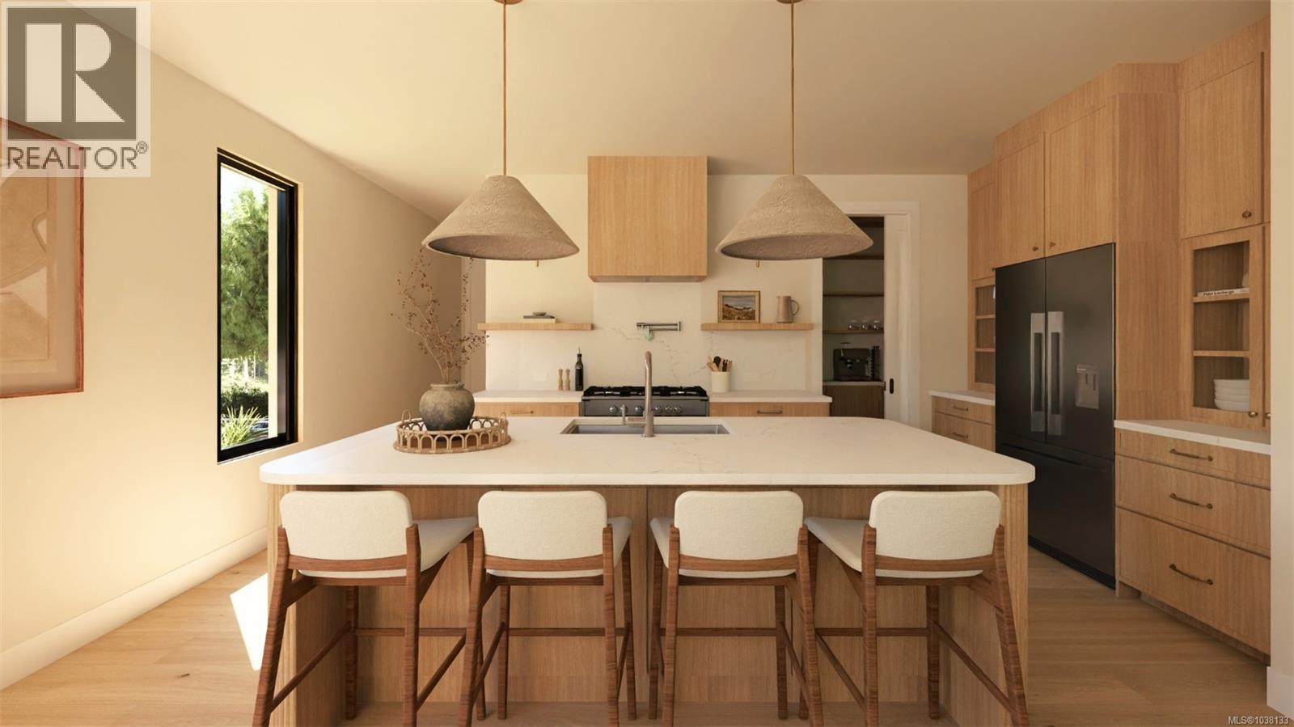
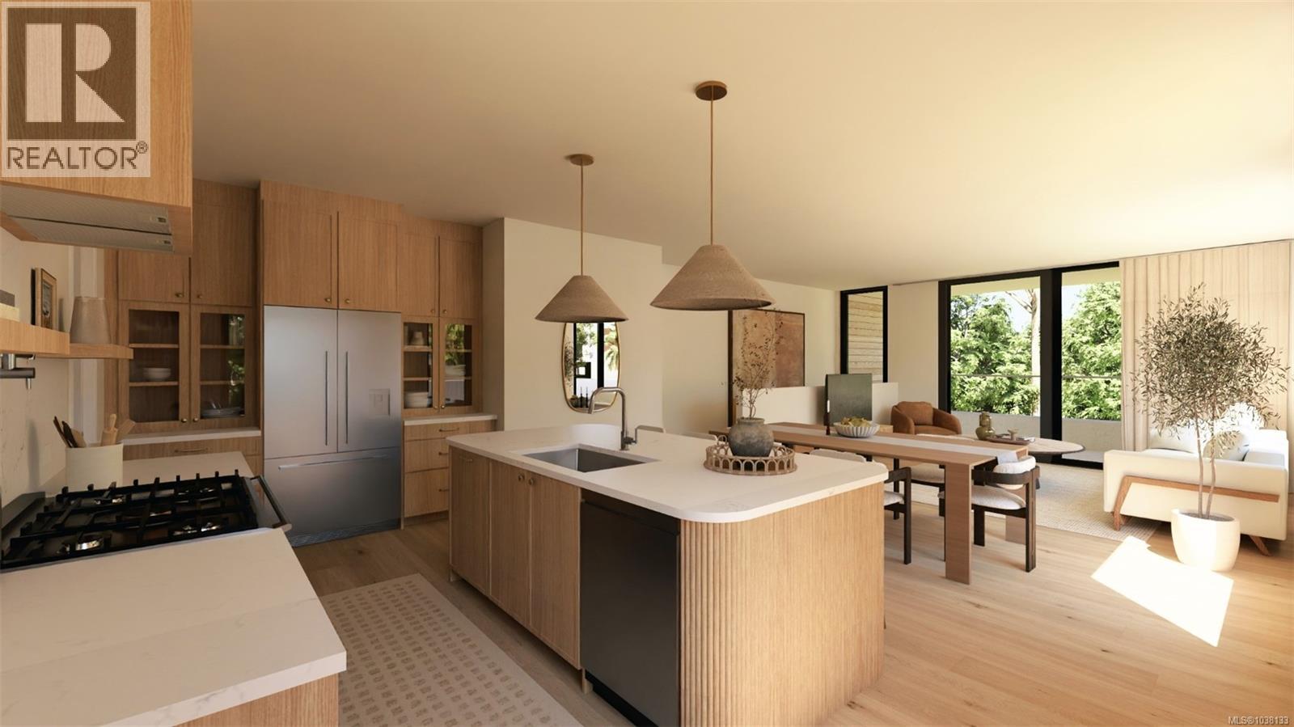
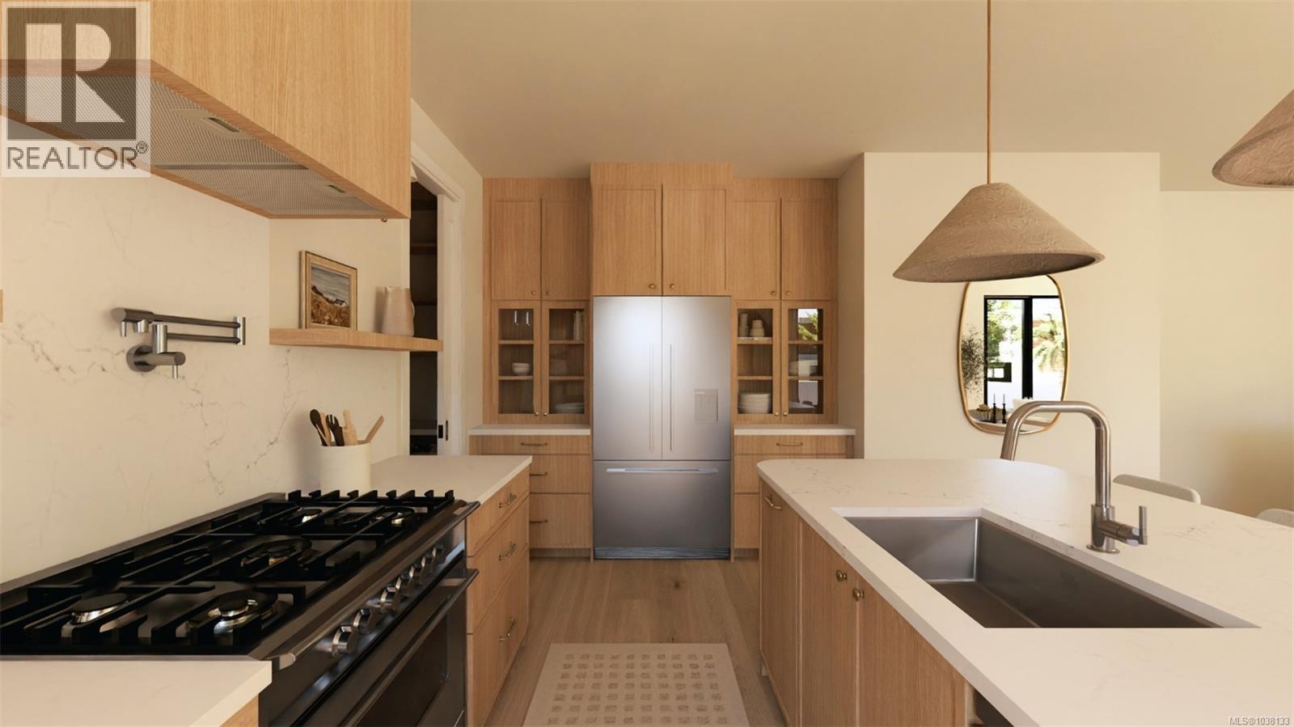
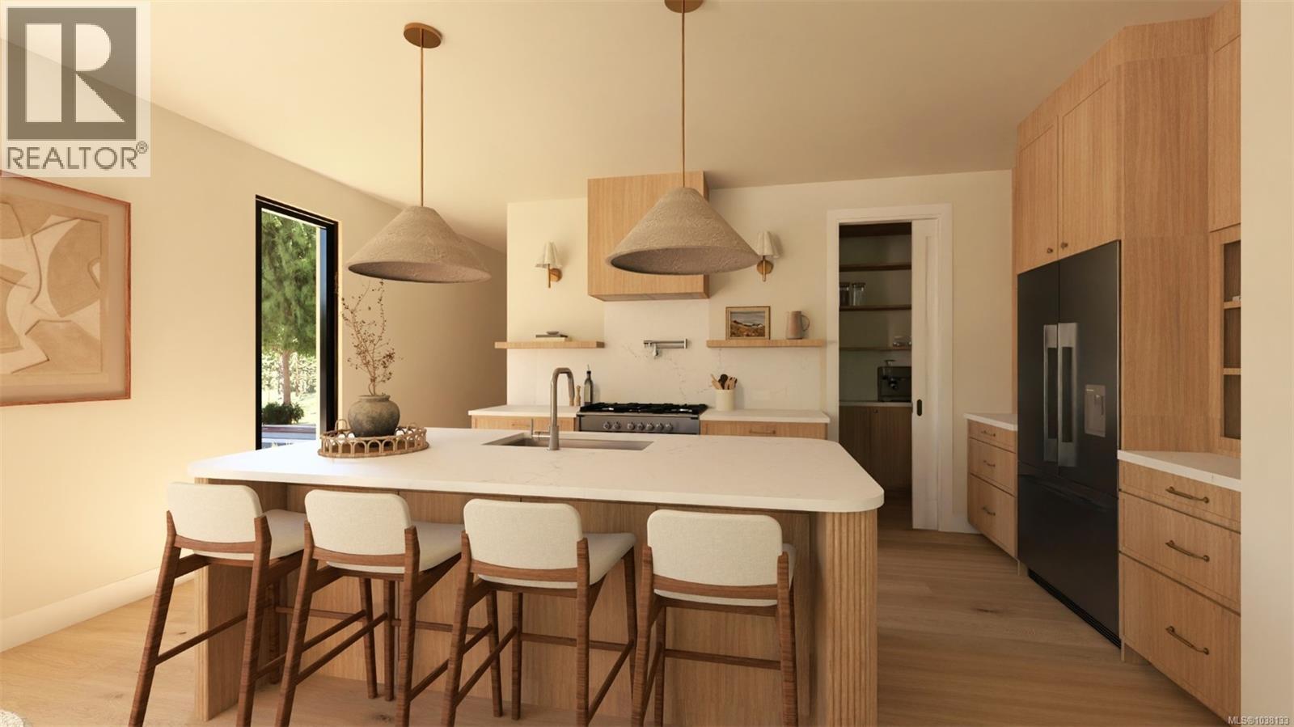
Positioned in Oak Bay on the Lansdowne slope, bordering the prestigious Uplands neighbourhood, this exclusive collection of just three luxury residences introduces a rare standard of boutique living to one of Victoria’s most established residential settings. Thoughtfully positioned to fully capitalize on the dramatic view corridors stretching across the city toward distant ocean and mountain vistas, these homes represent a limited opportunity to secure brand new construction in a location where offerings of this calibre are exceptionally rare. Crafted by award-winning White Wolf Homes, with architecture by Ryan Hoyt and interiors curated by Robyn Rothschild of Rothschild West, the residences have been designed with a focus on enduring design, elevated functionality, and refined materiality. Spanning approximately 1,600 square feet over two thoughtfully planned levels, each home offers 3 bedrooms, 3 bathrooms, private garages, expansive open-concept interiors, and seamless transitions to oversized terraces and private garden patios designed for effortless year-round living and entertaining. Built to an uncompromising standard, the homes deliver the ease of turnkey luxury living without sacrificing scale, privacy, or architectural presence. One residence further distinguishes itself with a private lift, offering long-term convenience for downsizers or those seeking lock-and-leave functionality within a fully detached luxury lifestyle experience. With only three residences planned and just two remaining, this is a truly limited offering. Notably, one residence was secured prior to any public marketing — underscoring the rarity and demand for new luxury product of this quality within Oak Bay and the Uplands corridor. Opportunities like this seldom become available and are rarely replicated. (id:31684)

Save
Ask
Tour
Hide
Share
Listing Snapshot
Price 
$1,785,000
Days On Site 
0 Days
Bedrooms 
2
Inside Area (SqFt) 
1,589 sqft
Total Baths 
3
Full Baths 
N/A
Partial Baths 
N/A
Lot Size 
N/A
Year Built 
2026
MLS® Number 
1038133
Status 
Active
Property Tax 
N/A
Maintenance Fees 
$1 monthly
Sq Ft Source 
N/A
Friends & Family
React
Invite
Recent Activity
14 hours agoListing updated with changes from the MLS®
14 hours agoListing first seen on site
General Features
Garage 
Yes
Lease Term 
Month To Month
Parking 
Detached
Parking Spaces 
2
Pets 
Yes
Property Sub Type 
Single Family Residence
SqFt Total 
1589
Zoning 
Residential
Interior Features
Cooling 
Heating 
Heat Pump
Balcony 
Dimensions - 13'7 x 5'5Level - Second
Bathroom 1 
Dimensions - 2-PieceLevel - Second
Bathroom 2 
Dimensions - 4-PieceLevel - Main
Bedroom 2 
Dimensions - 10 ft x Measurements not availableLevel - Main
Dining Room 
Dimensions - 14'10 x 8'9Level - Second
Ensuite 
Dimensions - 3-PieceLevel - Second
Entrance 
Dimensions - 7'4 x 4'4Level - Main
Kitchen 
Dimensions - 17'8 x 9'5Level - Second
Laundry 
Dimensions - 10 ft x Measurements not availableLevel - Main
Living Room 
Dimensions - Measurements not available x 13 ftLevel - Second
Master Bedroom 
Dimensions - 11 ft x Measurements not availableLevel - Second
Office 
Dimensions - 10 ft x Measurements not availableLevel - Main
Pantry 
Dimensions - Measurements not available x 9 ftLevel - Second
Save
Ask
Tour
Hide
Share
Community Features
Maintenance Fee 
1
Maintenance Fee Frequency 
Monthly

Listing courtesy of: Chris Scott of RE/MAX Camosun

The trademarks MLS®, Multiple Listing Service® and the associated logos are owned by The Canadian Real Estate Association (CREA) and identify the quality of services provided by real estate professionals who are members of CREA. Used under license.

The trademarks REALTOR®, REALTORS®, and the REALTOR® logo are controlled by The Canadian Real Estate Association (CREA) and identify real estate professionals who are members of CREA. These trademarks are owned or controlled by The Canadian Real Estate Association (CREA) and identify real estate professionals who are members of CREA (REALTOR®) and/or the quality of services they provide (MLS®).

This REALTOR.ca listing content is owned and licensed by REALTOR® members of The Canadian Real Estate Association.

Neighborhood & Commute
Source: Walkscore
Disclosure: Community information and market data powered by Constellation Data Labs. Information is deemed reliable but not guaranteed.
Powered by Showcase IDX, a Constellation1 Company
Save
Ask
Tour
Hide
Share
Engel & Volkers logo - small

735 Humboldt Street
Victoria, BC V8W 1B1

alex.carroll@evrealestate.com

1 (250) 889 9060

  • Link to Facebook
  • Link to Instagram
  • Link to Youtube

©2026 Carroll Group, All Rights Reserved
Website Design by Caorda

Scroll to top Scroll to top Scroll to top