alex.carroll@evrealestate.com +1 (250) 889-9060
  • Home
  • Homes For Sale
    • Cadboro Bay & Ten Mile Point
    • Cordova Bay
    • Downtown Victoria
    • Gordon Head
    • Oak Bay
    • Queenswood
    • Saanich
    • Uplands
    • Victoria Listings
    • Waterfront Property
  • Featured Listings
    • 3405 Rolston Crescent
    • 250 Holmes Road
    • 50 King George Terrace
    • #2-1234 Johnson Street
    • 913 Dale Street Townhomes
    • The Orchard in Cadboro Bay
  • Sell Your Home
    • Home Valuation
  • About Us
    • Engel & Völkers
    • Market Updates and Tips
  • Contact
  • Search Properties
  • Menu Menu
Search
Dashboard
Listings
Searches
Sign in / Sign up
Save
Ask
Tour
Hide
Share
$1,349,900
New Listing

1195 Kings Rd
Victoria, BC V8T1X6

For Sale|Single Family Residence|Active
4
Beds
3
Total Baths
2,564
SqFt
$526
/SqFt
1960
Built
Subdivision:
Oaklands
Call Now: 250-889-9060
Is this the listing for you? We can help make it yours.
250-889-9060
1195 Kings Rd1195 Kings Rd1195 Kings Rd1195 Kings Rd
Save
Ask
Tour
Hide
Share
Photos
Map
Nearby Listings

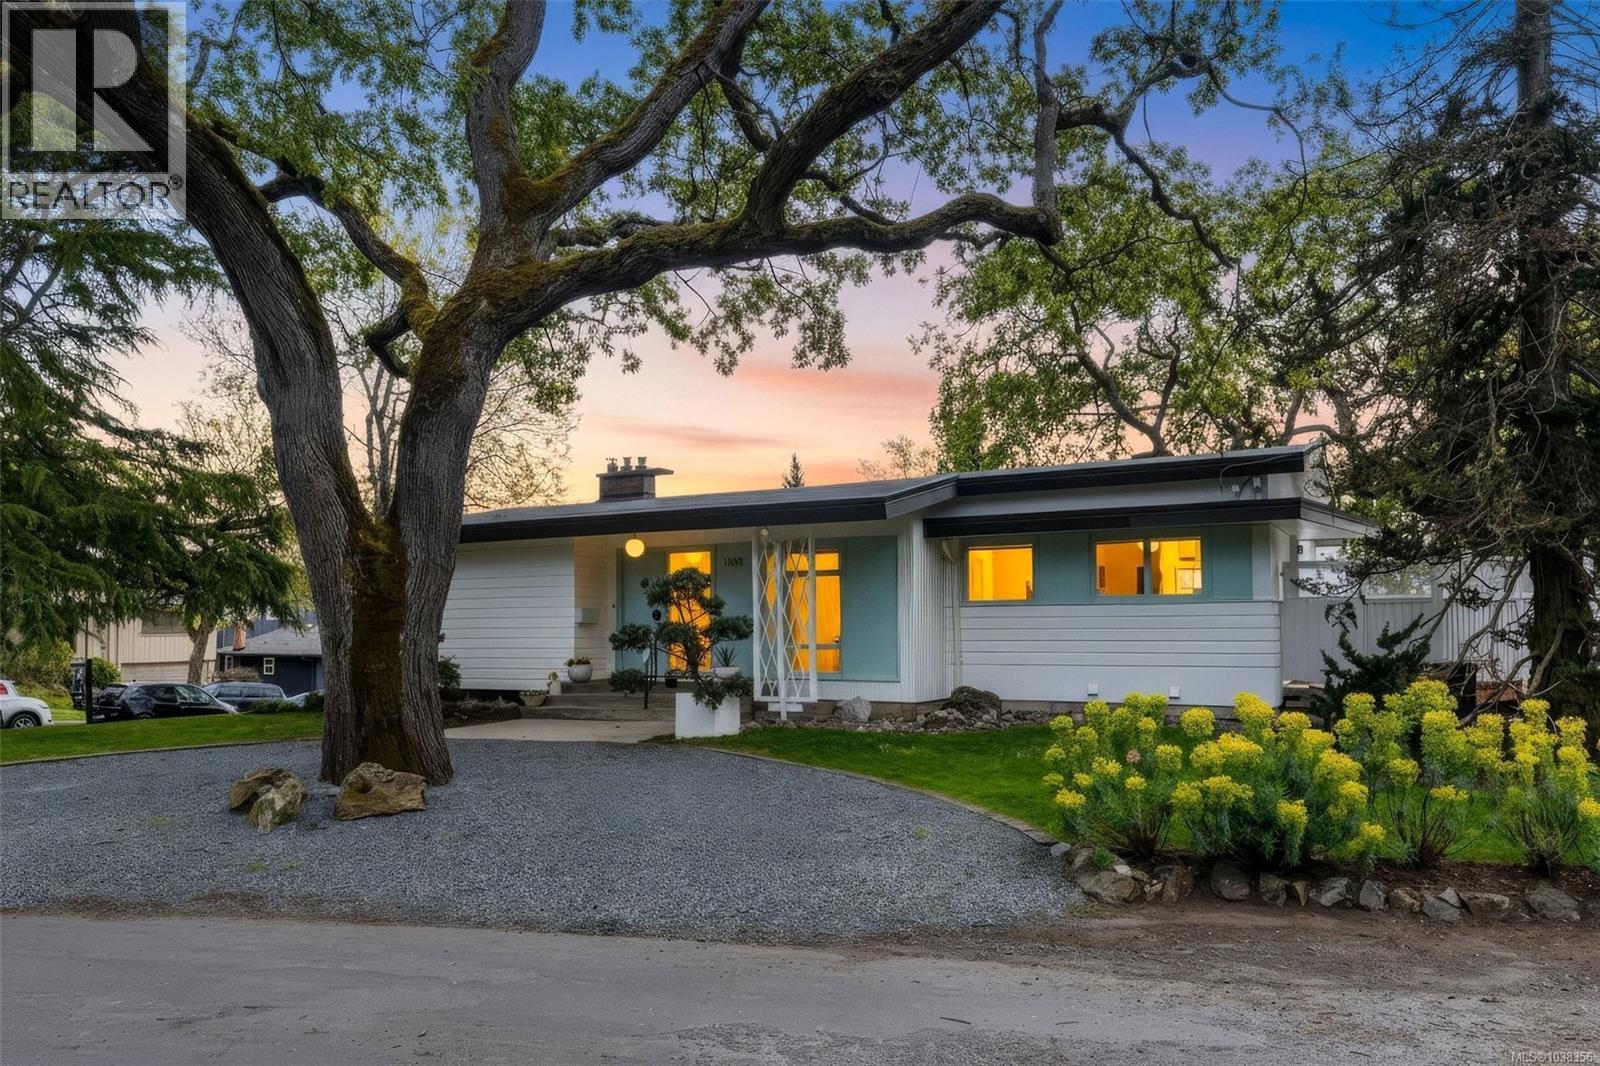
Authentic mid-century modern architecture on a large corner lot in Oaklands — one of Victoria BC’s most sought-after neighbourhoods. Cantilevered living rm, flat roofline, levered windows & original diamond lattice steel stair-wall preserve the home’s late-1950s design. Natural light fills the home w/ mountain, treetop & garden views throughout. Main level offers generous living rm w/ gas FP, Herman Miller dining pendant & kitchen w/ flat-front cabinetry, Fisher & Paykel fridge, gas range & dishwasher. Walk out to new $15K deck w/ custom bench seating + gate to front yard. 3 beds on main incl primary. Main bath w/ soaker tub, separate shower & skylight. Lower level: family rm/den & walkout patio, office nook, storage, laundry + fully reno'd bath ($18k). Private 1BD suite w/ separate entry + laundry. Circular driveway, RV parking, MCM storage shed, mature landscaping. New sewer + water line 2025. HWT 2025, Roof 2015. Quiet & walkable! Close to transit & amenities. Oaklands at its best (id:31684)

Save
Ask
Tour
Hide
Share
Listing Snapshot
Price 
$1,349,900
Days On Site 
0 Days
Bedrooms 
4
Inside Area (SqFt) 
2,564 sqft
Total Baths 
3
Full Baths 
N/A
Partial Baths 
N/A
Lot Size 
0.1322 Acres
Year Built 
1960
MLS® Number 
1038356
Status 
Active
Property Tax 
N/A
Maintenance Fees 
N/A
Sq Ft Source 
N/A
Friends & Family
React
Invite
Recent Activity
3 hours agoListing updated with changes from the MLS®
3 hours agoListing first seen on site
General Features
Parking Spaces 
6
Property Sub Type 
Single Family Residence
SqFt Total 
2564
Style 
Other
Zoning 
Duplex
Interior Features
Cooling 
Central Air
Fireplace 
Yes
Fireplaces 
1
Heating 
Forced AirNatural Gas
Bathroom 1 
Dimensions - 4-PieceLevel - Lower
Bathroom 2 
Dimensions - 4-PieceLevel - Lower
Bathroom 3 
Dimensions - 4-PieceLevel - Main
Bedroom 1 
Dimensions - 13 ft X 10 ftLevel - Lower
Bedroom 2 
Dimensions - 13 ft X 10 ftLevel - Main
Bedroom 3 
Dimensions - 13 ft X 10 ftLevel - Main
Dining Room 
Dimensions - 12 ft X 10 ftLevel - Main
Entrance 
Dimensions - 12 ft X 9 ftLevel - Main
Family Room 
Dimensions - 16 ft X 14 ftLevel - Lower
Kitchen 
Dimensions - 10 ft X 10 ftLevel - Lower
Laundry 
Dimensions - 5 ft X 5 ftLevel - Lower
Living Room 
Dimensions - 13 ft X 13 ftLevel - Lower
Master Bedroom 
Dimensions - 13' x 13'Level - Main
Office 
Dimensions - 24 ft X 10 ftLevel - Lower
Patio 
Dimensions - 13 ft X 10 ftLevel - Lower
Storage 
Dimensions - 12 ft X 10 ftLevel - Lower
Save
Ask
Tour
Hide
Share
Exterior Features
View 
CityMountain(s)
Waterview 
CityMountain(s)

Listing courtesy of: Christian Ravlic of Oakwyn Realty Ltd.

The trademarks MLS®, Multiple Listing Service® and the associated logos are owned by The Canadian Real Estate Association (CREA) and identify the quality of services provided by real estate professionals who are members of CREA. Used under license.

The trademarks REALTOR®, REALTORS®, and the REALTOR® logo are controlled by The Canadian Real Estate Association (CREA) and identify real estate professionals who are members of CREA. These trademarks are owned or controlled by The Canadian Real Estate Association (CREA) and identify real estate professionals who are members of CREA (REALTOR®) and/or the quality of services they provide (MLS®).

This REALTOR.ca listing content is owned and licensed by REALTOR® members of The Canadian Real Estate Association.

Neighborhood & Commute
Source: Walkscore
Disclosure: Community information and market data powered by Constellation Data Labs. Information is deemed reliable but not guaranteed.
Powered by Showcase IDX, a Constellation1 Company
Save
Ask
Tour
Hide
Share
Engel & Volkers logo - small

735 Humboldt Street
Victoria, BC V8W 1B1

alex.carroll@evrealestate.com

1 (250) 889 9060

  • Link to Facebook
  • Link to Instagram
  • Link to Youtube

©2026 Carroll Group, All Rights Reserved
Website Design by Caorda

Scroll to top Scroll to top Scroll to top